
Price Reduction - Water Views - Golf Course








Address
7 Resplandor Loop, Hot Springs Village, AR
Price
$ 420,000
Property Attributes
- MLS#156213
- TypeSingle Family
- Listing Status Active
- CountySALINE
- CityHot Springs Village
- AreaFountain Lake
- NeighborhoodResplandor Subd
- Zip71909
- StyleTraditional
- Year Built1995
- Taxes$ 2288
- Price$ 420,000
- Bedrooms4
- Full Bathrooms2
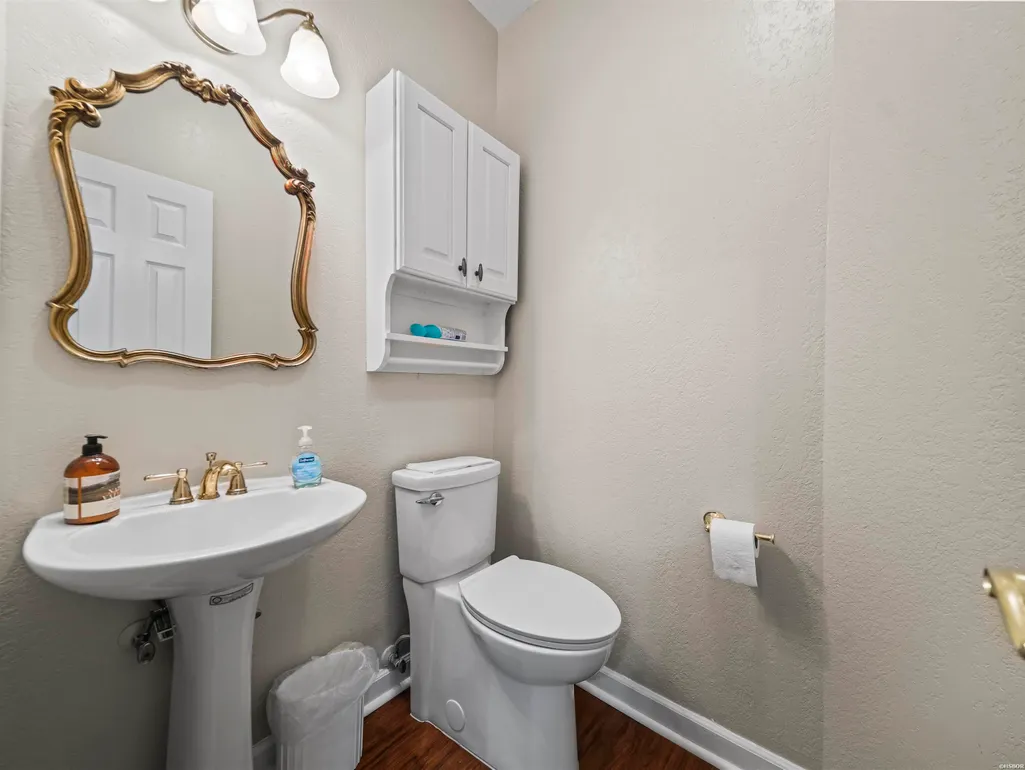
- Half Bathrooms1
- Sqr Footage2641
- Lot Size0.51 Acres
Data Source:
Hot Springs BOR
Property Description
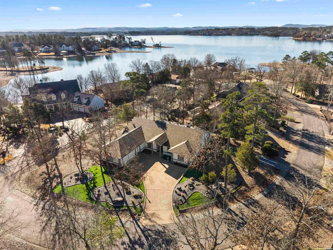
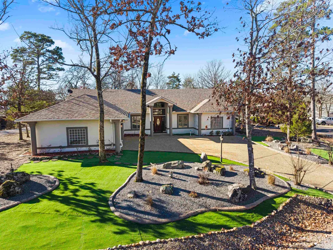
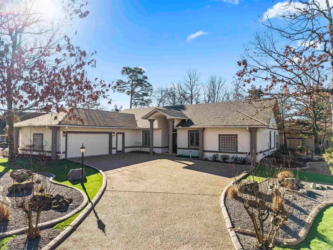
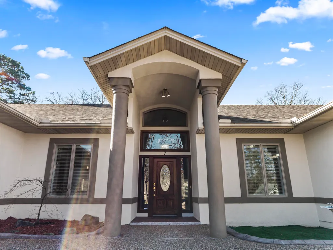
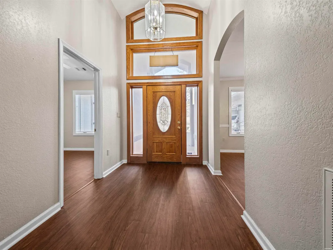
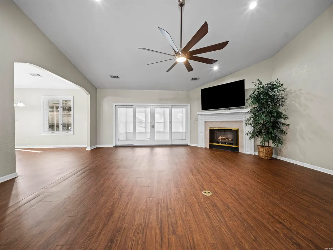
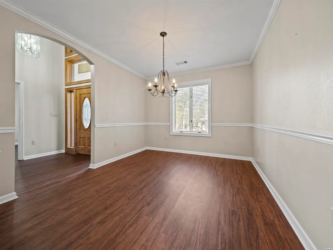
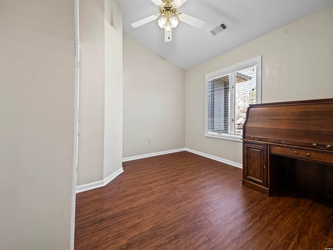
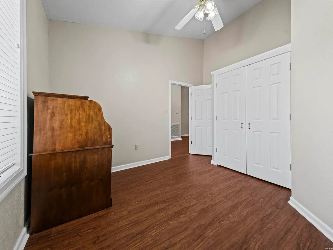
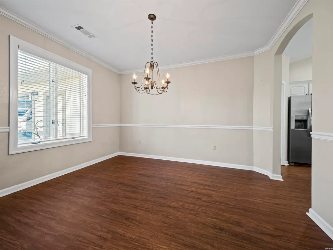
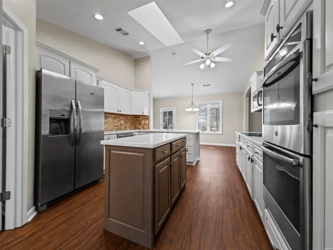
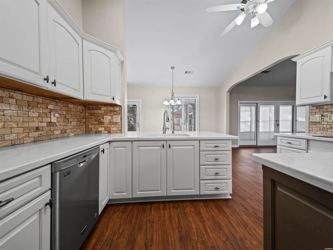
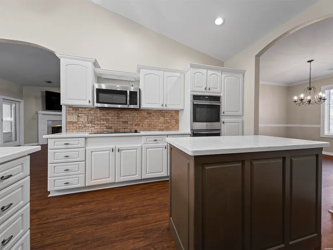
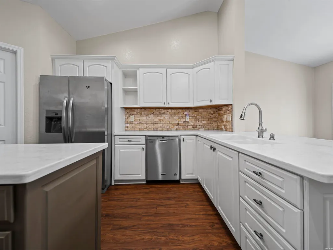
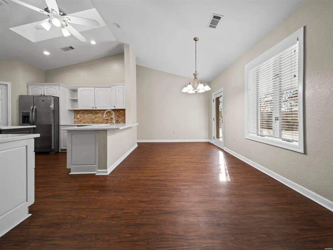
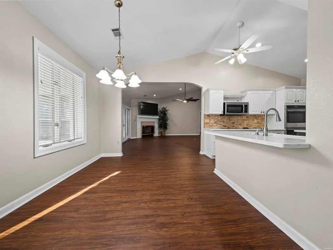
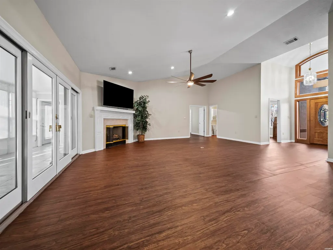
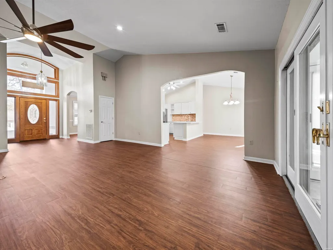
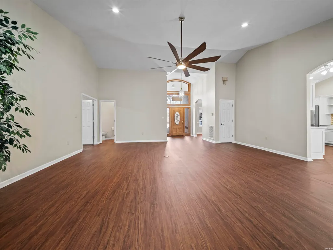
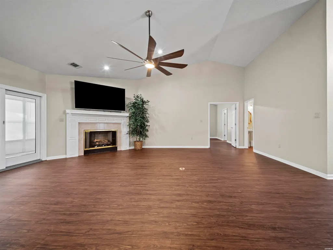
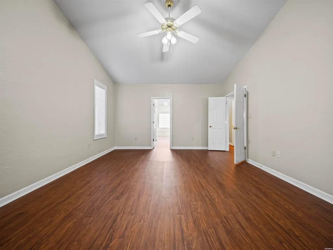
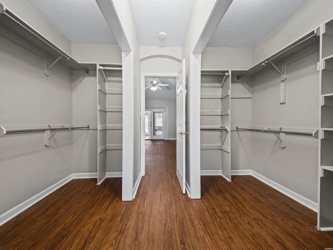
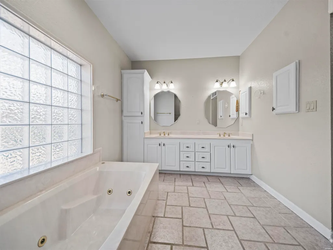
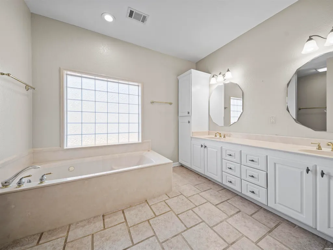
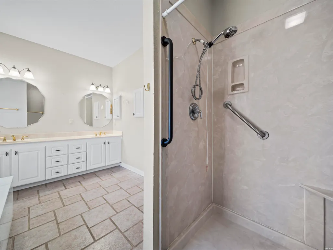
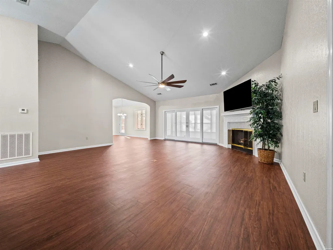
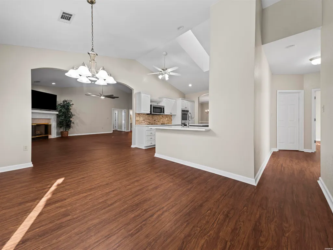
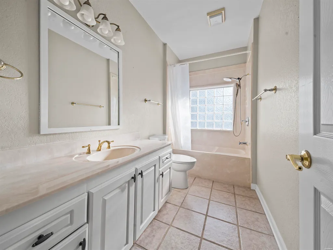
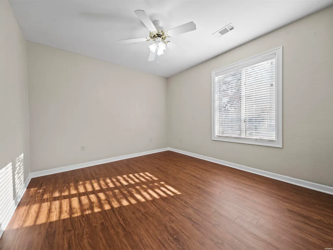
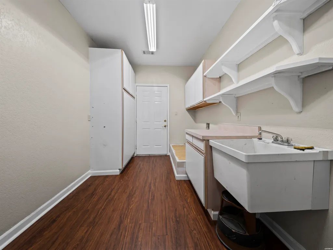
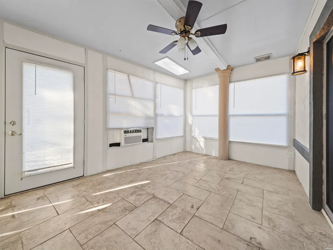
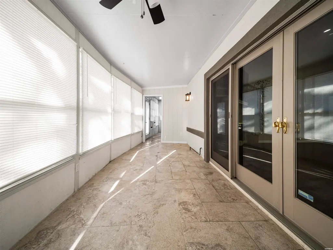
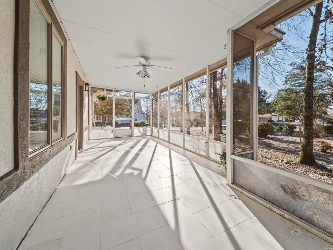
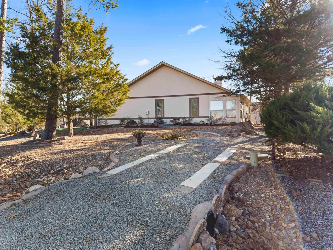
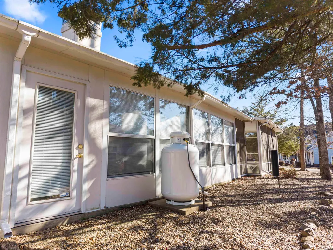
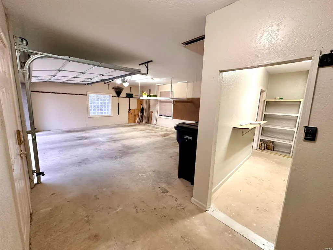
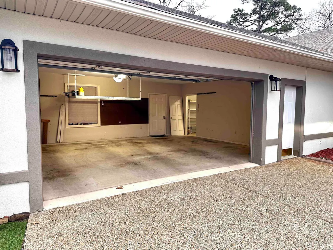
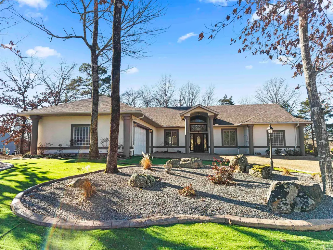
7 Resplandor Loop | Lake Balboa Views & Solid Build Experience peace of mind and luxury in this rare build: concrete walls with stucco exterior situated on a level, walkable street with beautiful views of Lake Balboa. This property combines "built-to-last" durability with a thoughtfully designed interior. Home Highlights: Perfect Layout: A split floor plan ensures primary suite privacy. Features include a large open living room with vaulted ceilings, a formal dining room, and a separate breakfast area. Flexible Living: 4 bedrooms, office/sunroom off of primary bedroom, laundry room, Arkansas room, and screened-in patio for year-round enjoyment. Modern Upgrades: Recently replaced roof, leaf guard gutters, new hvac, kitchen with updated appliances and countertops, and professional landscaping with rock and Astroturf for effortless, low-maintenance curb appeal. Parking & Storage: Level lot with a large driveway for easy turn-arounds, a dedicated golf cart/trailer parking area, and oversized garage with space for workshop and storage. This property is located on a flat, easily walkable area surrounded by Lake Balboa, and only a short drive to Balboa Marina and the Balboa Gate.
| Price History | |
|---|---|
| 7/2/2026 | Listed $425,000 |
| 9/1/2026 | 2$420,000 |
General Features
| Utilities | Sewer - Municipal,Electric-Co-op,Gas-Propane/Butane,POA Water |
|---|---|
| Roof | Architectural Shingle |
| Fireplaces | Gas Logs |
| Garage | Parking Pads,Two Car,Auto Door Opener,Other (See Remarks),Garage |
| Full Baths | 2 |
| Half Baths | 1 |
| Year Built | 1995 |
| Other Rooms | Great Room,Office/Study,Sun Room,Workshop/Craft,Bonus Room,Laundry Room |
| Subdivision | Resplandor Subd |
| Style | Traditional |
| Stories Count | One Story |
| County | Saline |
| Class | RESIDENTIAL |
| Type | Residential Single Family |
| Tax Year | 2024 |
| Frequency | Monthly |
| Status | ACTIVE |
| Subdivision | AR |
| Sale/Rent | For Sale |
| Docs on File | None |
| Energy Features | Extra Insulation,Insulated Windows |
| Primary City | Hot Springs Village |
| Virtual Tour | https://www.zillow.com/view-imx/2c593db5-3494-4ebe-9797-e8b7a2bdeb26/?utm_source=captureapp |
| Directions | From East Gate,Desoto Blvd,Left on Resplandor Way,Right on Resplandor Loop |
| City | Hot Springs Village |
| School District | Fountain Lake |
| DOM | 76 |
| Postal Code | 71909 |
| Price Per Sq Ft Total AG | 159.03 |
| Restrictions | Bill of Assurance,By-Laws,Covenants |
| Public Remarks | 7 Resplandor Loop | Lake Balboa Views & Solid Build Experience peace of mind and luxury in this rare build: concrete walls with stucco exterior situated on a level,walkable street with beautiful view |
Interior Features
| Interior Amenities | Breakfast Bar,Washer Connection,Dryer Connection-Electric,Water Heater-Electric,Walk-in Shower,Walk-In Closet(s),Built-Ins,Ceiling Fan(s),Solid Surface Countertops |
|---|---|
| Floors | Tile,Vinyl Plank |
| DINING AREA | Breakfast Bar,Eat-In Kitchen,Other (See Remarks),Separate Dining Room |
| KITCHEN EQUIPMENT | Double Oven,Microwave,Electric Range,Dishwasher,Disposal,Refrigerator Stays,Wall Oven(s) |
| Number of Bedrooms | 4 |
Exterior Features
| Exterior | Stucco,Other (See Remarks),Cinder Block |
|---|---|
| Road Surface | Paved |
| Waterfront | Lake View,Lake Other |
| Foundation | Slab |
| Lot Size Area | 0.51 |
| Exterior Features | Patio,Screened Porch,Guttering,Shop,Workshop,Other (See Remarks) |
| Lot | Level,Extra Landscaping,Lake View |
| Approx Lot Size | 136x124x101x89 |
| Approx SqFt | 2641 |
Amenities
- Foreclosure
- Views
- Short Sale
- New Construction
- Adult 55+
- Lease To Own
- No HOA Fees
- Furnished
- Primary On Main
- Air Conditioning
- Seller Finance
- Green
- Fixer Upper
- Horse
- Golf
- Fireplace
- Deck
- Garage
- Basement
- Pool
Property vs Single Family Average in 71909
Price
Taxes
Year Built
Visits
 Cooperative Arkansas REALTORS®l MLS, Inc. All information deemed reliable but not guaranteed. All properties are subject to prior sale, change or withdrawal. Neither listing broker(s) or information provider(s) shall be responsible for any typographical errors, misinformation, misprints and shall be held totally harmless. Listing(s) information is provided for consumer's personal, non-commercial use and may not be used for any purpose other than to identify prospective properties consumers may
 Northwest Arkansas Board of REALTORS® All information deemed reliable but not guaranteed. All properties are subject to prior sale, change or withdrawal. Neither listing broker(s) or information provider(s) shall be responsible for any typographical errors, misinformation, misprints and shall be held totally harmless. Listing(s) information is provided for consumer's personal, non-commercial use and may not be used for any purpose other than to identify prospective properties consumers may be
 All information deemed reliable but not guaranteed. All properties are subject to prior sale, change or withdrawal. Neither listing broker(s) or information provider(s) shall be responsible for any typographical errors, misinformation, misprints and shall be held totally harmless. Listing(s) information is provided for consumer's personal, non-commercial use and may not be used for any purpose other than to identify prospective properties consumers may be interested in purchasing. The data relating
