
New Construction - Golf Course
Address
21 Alava Circle, Hot Springs Village, AR
Price
$ 410,000
Property Attributes
- MLS#156076
- TypeSingle Family
- Listing Status Active
- CountyGARLAND
- CityHot Springs Village
- AreaFountain Lake
- NeighborhoodAlava
- Zip71909
- StyleContemporary
- Year Built2026
- Taxes$ 8
- Price$ 410,000
- Bedrooms4
- Full Bathrooms2
- Half Bathrooms1
- Sqr Footage2253
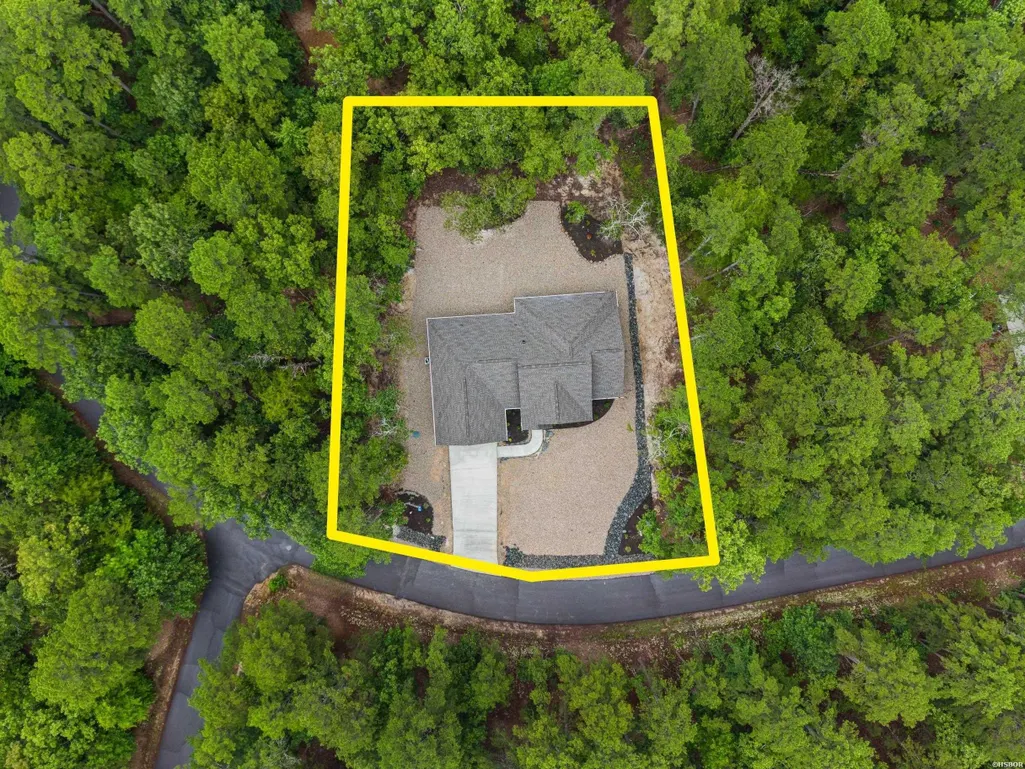
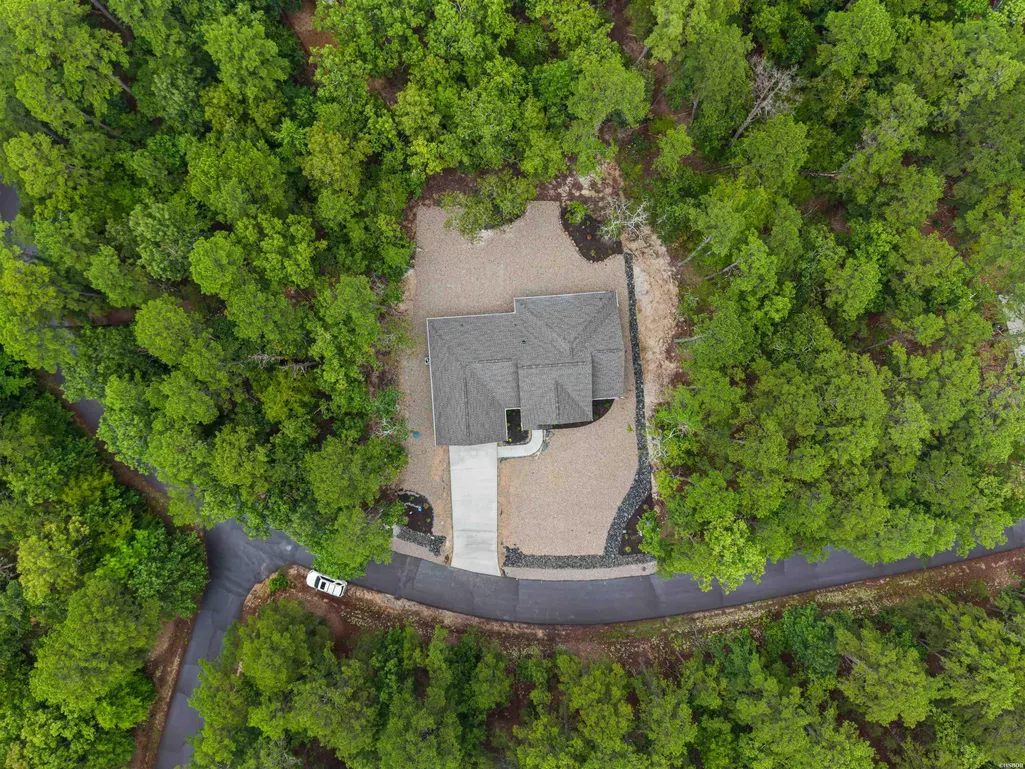
- Lot Size0.3 Acres
Data Source:
Hot Springs BOR
Property Description
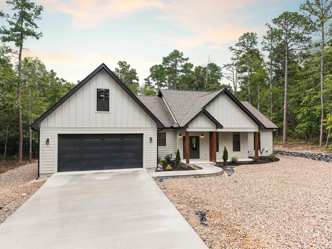
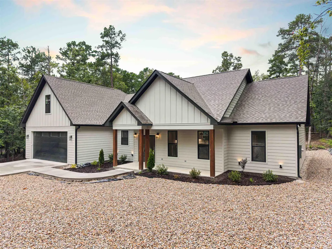
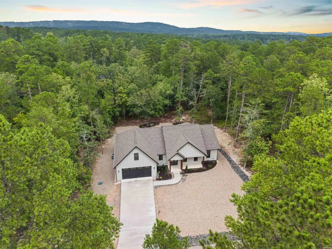
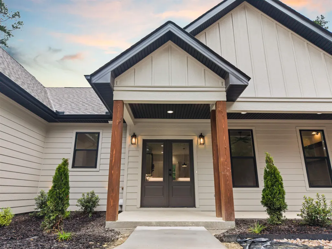
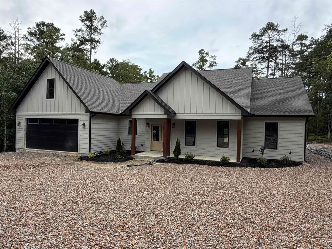
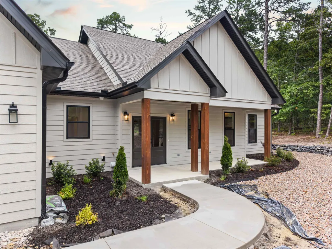
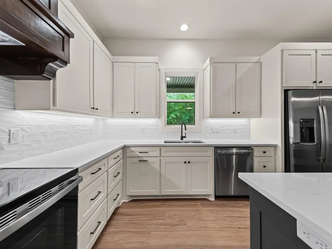
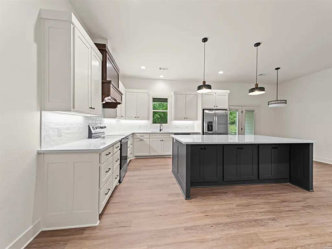
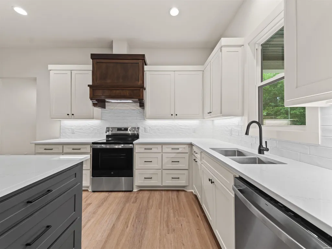
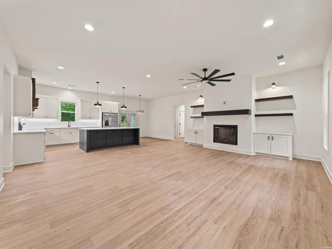
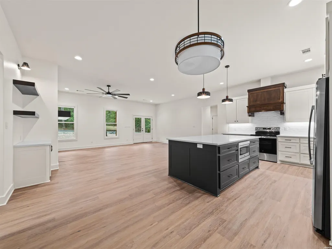
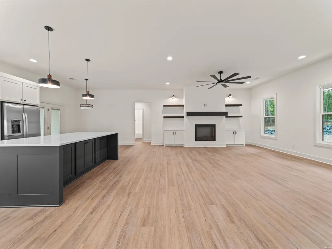
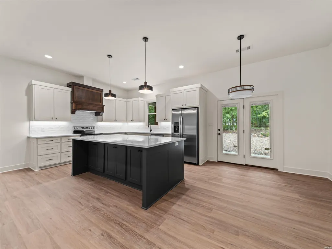
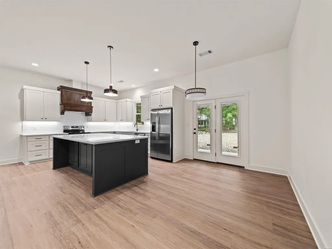
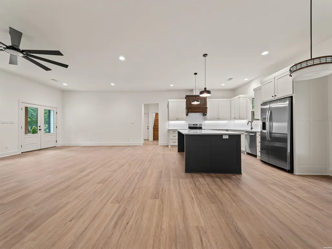
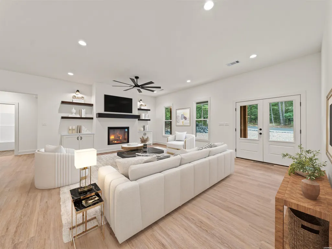
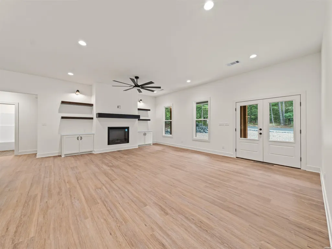
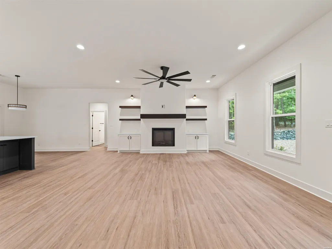
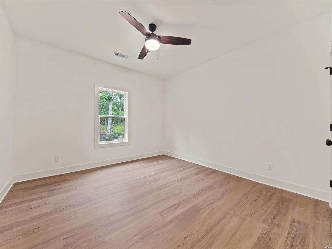
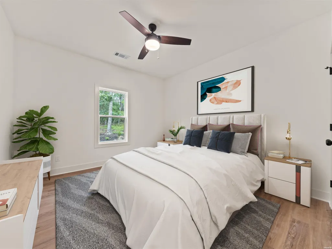
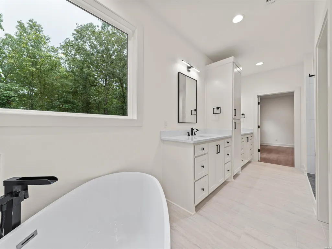
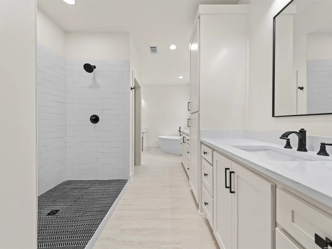
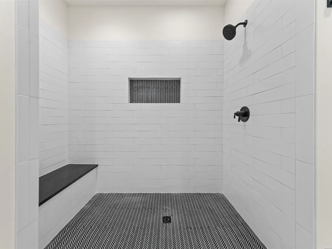
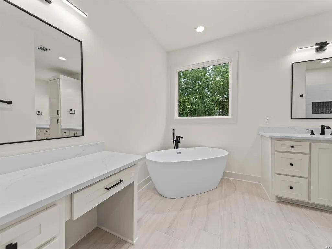
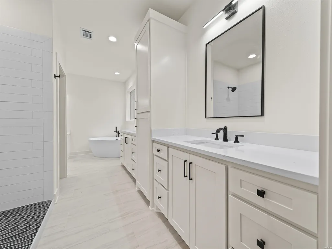
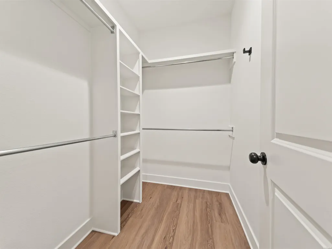
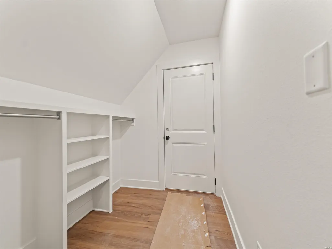
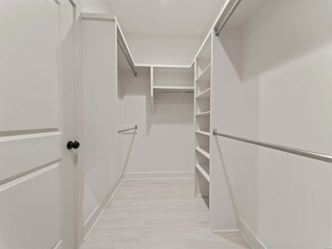
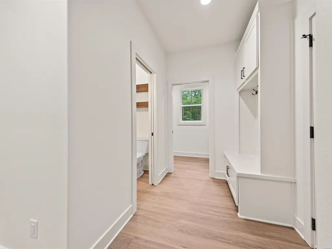
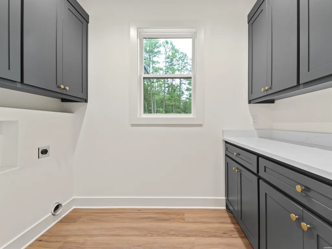
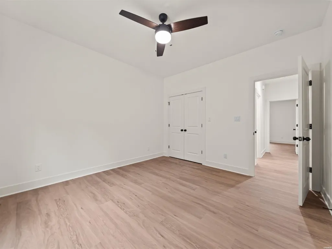
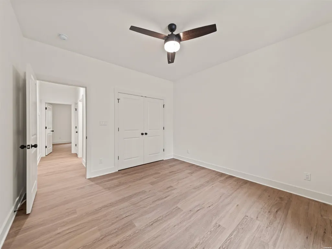
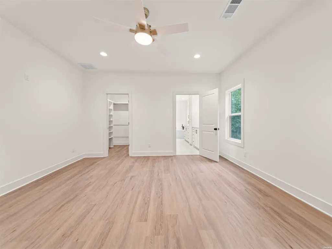
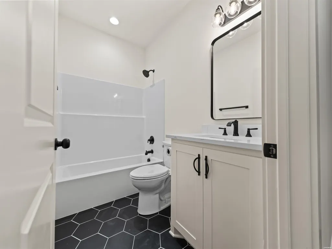
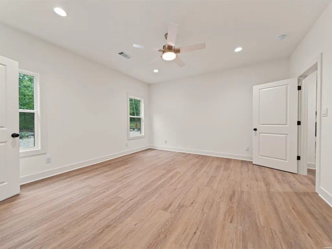
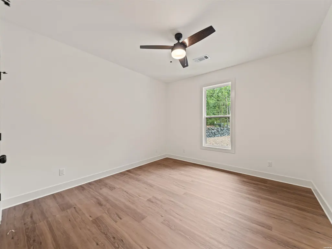
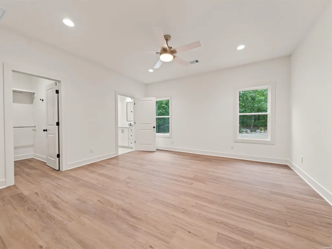
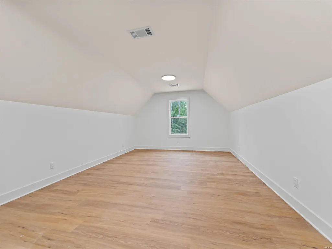
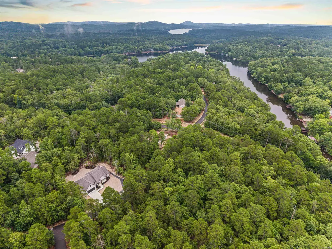
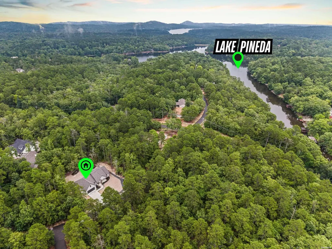
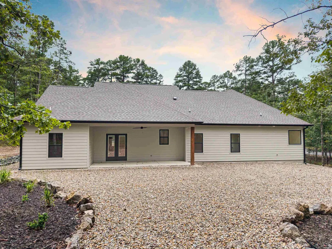
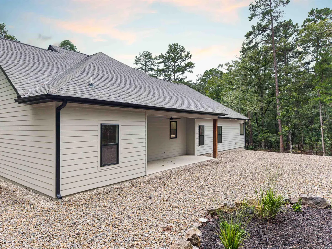
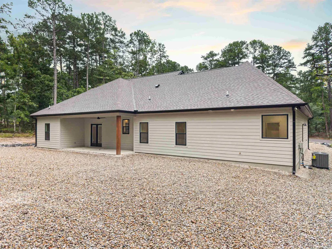
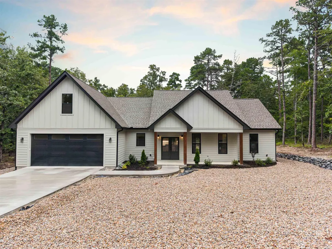
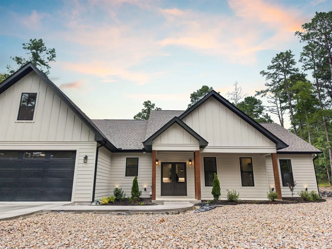
Brand-New Construction near the Glazypeaux Gate of Hot Springs Village! This 4-bedroom, 2.5-bath home features an open floor plan, large granite island, split-bedroom design, and a private primary suite with a custom walk-in closet and oversized shower. Located in the sought-after Fountain Lake School District and built with todayâs buyer in mind. Donât miss this opportunityâschedule your private tour today!
| Price History | |
|---|---|
| 6/23/2026 | Listed $402,500 |
General Features
| Utilities | Sewer - Municipal,Electric â Entergy,POA Water |
|---|---|
| Roof | Architectural Shingle |
| Fireplaces | Electric |
| Garage | Two Car,Garage |
| Full Baths | 2 |
| Half Baths | 1 |
| Year Built | 2026 |
| Other Rooms | Laundry Room |
| Subdivision | Alava |
| Style | Contemporary |
| Stories Count | 1.5 Story |
| County | Garland |
| Class | RESIDENTIAL |
| Type | Residential Single Family |
| Tax Year | 2025 |
| Frequency | Monthly |
| Status | ACTIVE |
| Subdivision | AR |
| Sale/Rent | For Sale |
| Docs on File | None |
| Green Features | Low E Windows,Energy Star Appliances |
| Warranty | 1Yr Warr Offrd by Builder |
| Energy Features | Insulated Windows,Insulated Doors |
| Primary City | Hot Springs Village |
| Directions | Central Avenue continue on Highway 7 N. At Highway 5 & 7 roundabout take Highway 7 N. Take Right on DeSoto Blvd. Right on W Villena Dr. Right on Barcelona Rd. Right on Camino Rd. Right on Mazarron Dr |
| City | Hot Springs Village |
| School District | Fountain Lake |
| DOM | 90 |
| Postal Code | 71909 |
| Price Per Sq Ft Total AG | 181.98 |
| Restrictions | Deed Restrictions |
| Public Remarks | Brand-New Construction near the Glazypeaux Gate of Hot Springs Village! This 4-bedroom,2.5-bath home features an open floor plan,large granite island,split-bedroom design,and a private primary suite |
Interior Features
| Interior Amenities | Breakfast Bar,Washer Connection,Dryer Connection-Electric,Water Heater-Electric,Walk-in Shower,Walk-In Closet(s),Built-Ins |
|---|---|
| Floors | Tile,Vinyl Plank |
| Walls | Sheet Rock,Sheet Rock Ceiling |
| DINING AREA | Kitchen/Dining Combo |
| KITCHEN EQUIPMENT | Built-In Stove,Free-Standing Stove,Double Oven,Microwave,Electric Range,Surface Range,Dishwasher,Disposal,Pantry,Refrigerator Stays |
| Number of Bedrooms | 4 |
Exterior Features
| Exterior | Other (See Remarks),Siding |
|---|---|
| Road Surface | Paved |
| Foundation | Slab |
| Lot Size Area | 0.3 |
| Exterior Features | Patio,Porch |
| Lot | Level,In Subdivision |
| Approx Lot Size | IRREG Approx 139 x 101 |
| Approx SqFt | 2253 |
Amenities
- Foreclosure
- Views
- Short Sale
- New Construction
- Adult 55+
- Lease To Own
- No HOA Fees
- Furnished
- Primary On Main
- Air Conditioning
- Seller Finance
- Green
- Fixer Upper
- Horse
- Golf
- Fireplace
- Deck
- Garage
- Basement
- Pool
Property vs Single Family Average in 71909
Price
Year Built
Visits
In The Neighborhood
New Construction
Hot Springs Village
$ 410,000
- Type
- Single Family
- Size
- 2,253 SqFt
- Rooms
- 4 Beds + 2.5 Baths
 Cooperative Arkansas REALTORS®l MLS, Inc. All information deemed reliable but not guaranteed. All properties are subject to prior sale, change or withdrawal. Neither listing broker(s) or information provider(s) shall be responsible for any typographical errors, misinformation, misprints and shall be held totally harmless. Listing(s) information is provided for consumer's personal, non-commercial use and may not be used for any purpose other than to identify prospective properties consumers may
 Northwest Arkansas Board of REALTORS® All information deemed reliable but not guaranteed. All properties are subject to prior sale, change or withdrawal. Neither listing broker(s) or information provider(s) shall be responsible for any typographical errors, misinformation, misprints and shall be held totally harmless. Listing(s) information is provided for consumer's personal, non-commercial use and may not be used for any purpose other than to identify prospective properties consumers may be
 All information deemed reliable but not guaranteed. All properties are subject to prior sale, change or withdrawal. Neither listing broker(s) or information provider(s) shall be responsible for any typographical errors, misinformation, misprints and shall be held totally harmless. Listing(s) information is provided for consumer's personal, non-commercial use and may not be used for any purpose other than to identify prospective properties consumers may be interested in purchasing. The data relating
