
Eco Friendly


Address
418 Suncrest Street, Bryant, AR
Price
$ 899,900
Property Attributes
- MLS#26036893
- TypeSingle Family
- Listing Status Active
- CountySALINE
- CityBryant
- AreaBryant
- NeighborhoodWESTPOINTE NORTH
- Zip72022
- StyleTraditional
- Year Built2008
- Taxes$ 6384
- Price$ 899,900
- Bedrooms5
- Full Bathrooms4
- Half Bathrooms1
- Sqr Footage5865
- Lot Size0.32 Acres
Data Source:
Cooperative Arkansas REALTORS® MLS (CARMLS)
Property Description
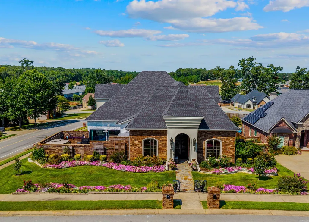
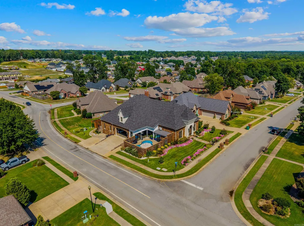
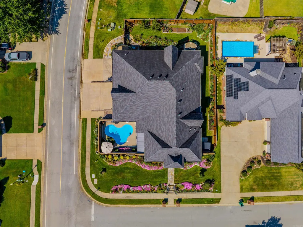
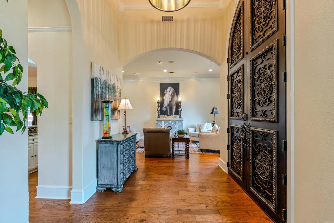
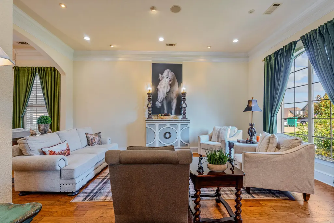
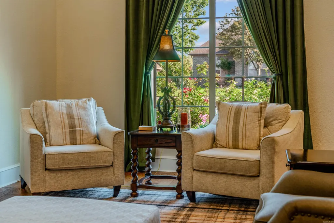
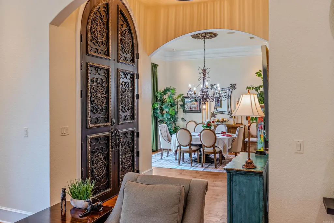
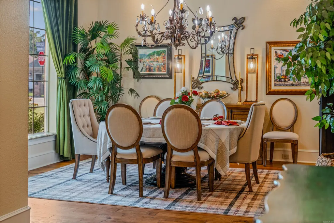
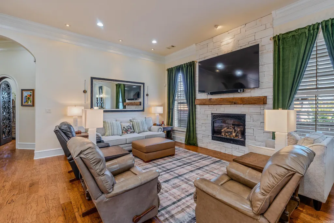
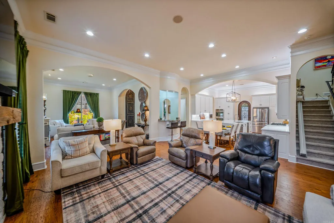
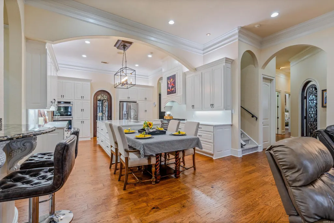
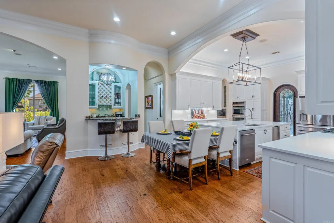
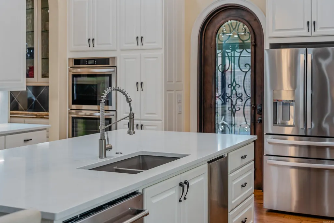
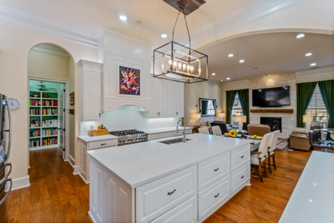
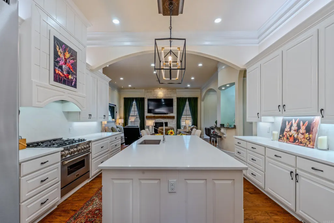
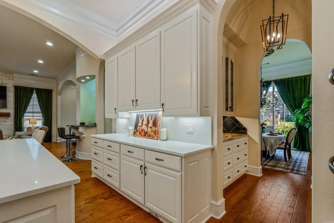
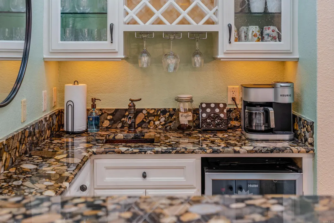
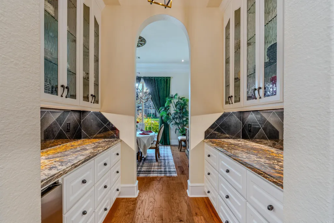
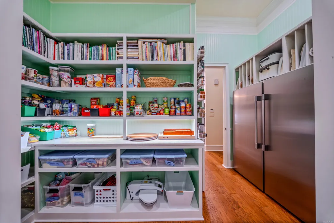
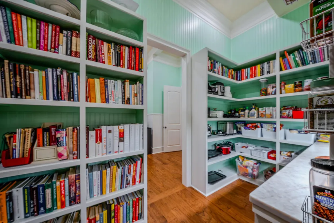
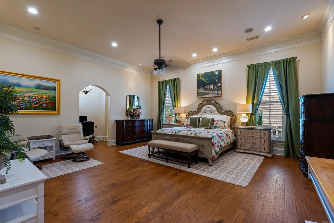
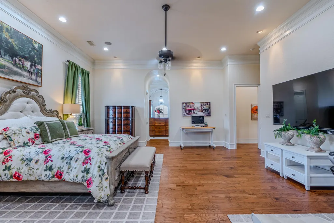
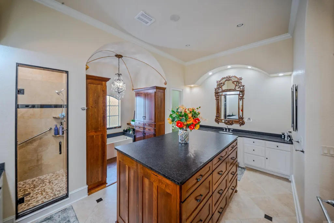
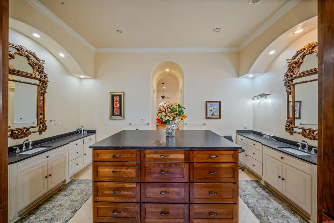
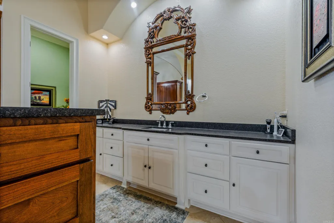
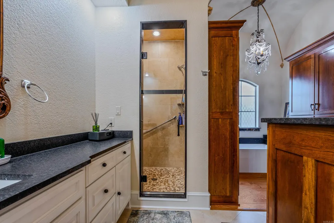
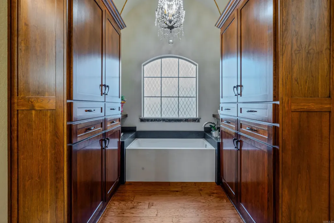
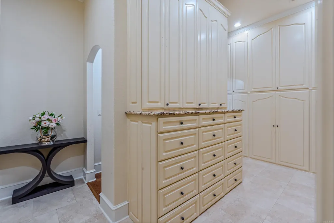
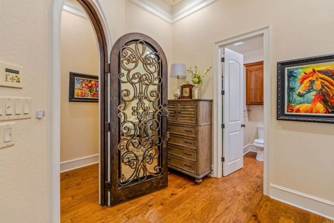
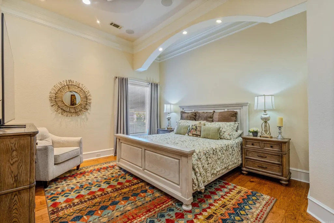
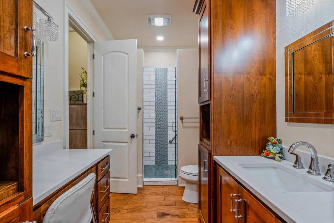
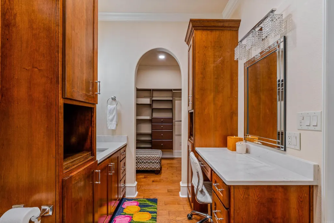
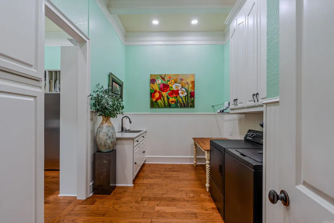
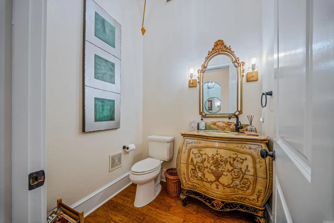
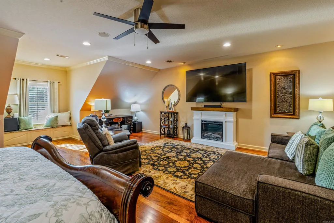
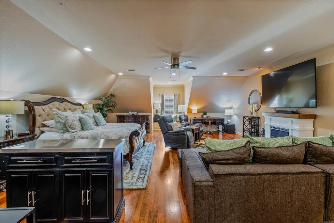
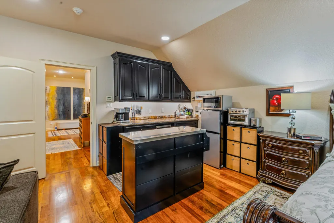
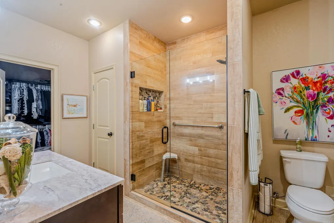
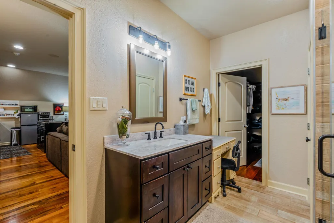
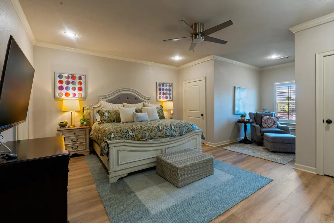
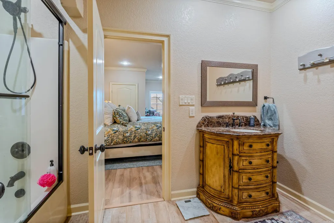
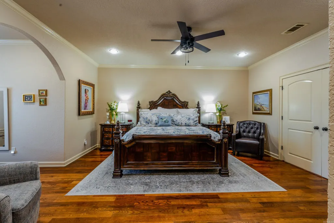
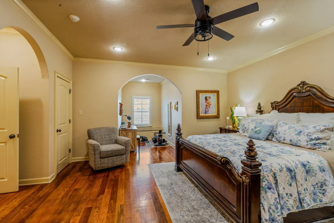
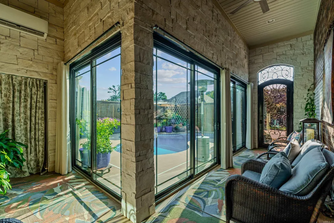
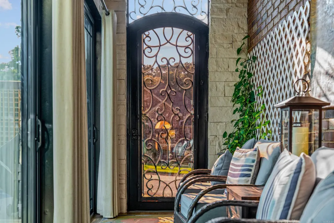
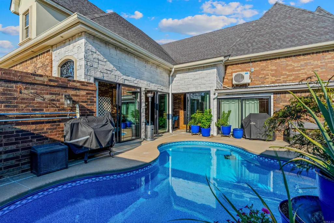
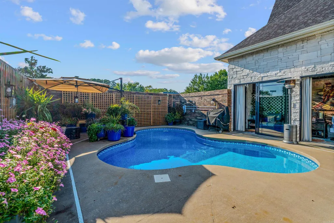
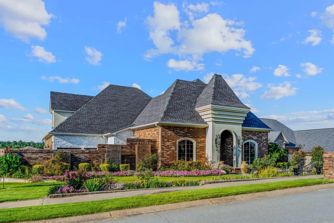
From the moment you step through the impressive 12-foot iron entry doors, youâll see what makes this home so special! Soaring 13-foot ceilings and beautiful hardwood floors set the tone for a spacious, versatile floor plan featuring a large living room and den, separate dining room, wet bar, and butlerâs pantry. The dream chefâs kitchen has been beautifully updated with new cabinetry, quartz countertops, huge island, 6-burner gas range, 3 ovens, separate ice maker, and trash compactor. The oversized primary suite features exceptional closet space and a luxurious bath with separate vanities, walk-in shower, soaker tub, and huge dresser island. An en-suite guest bedroom is also conveniently located downstairs. Upstairs are 3 bedrooms and 2 full baths, including an oversized bedroom with kitchenetteâperfect for an in-law suite, game room, or guest retreat. Outside, extensive landscaping and a sprinkler system surround the home. The in-ground pool, surrounded by a fully heated and cooled sunroom, creates an incredible space to enjoy year-round! See attached documents and agent remarks for additional updates and information.
| Elementary School | Middle School | High School |
|---|---|---|
| Collegeville Elementary School | Bethel Middle School | Bryant High School |
| Price History | |
|---|---|
| 9/10/2026 | Listed $899,900 |
General Features
| Heating | Central Cool-Electric,Central Heat-Gas,Mini Split |
|---|---|
| Utilities | Sewer-Public,Water-Public,Electric-Co-op,Gas-Natural,All Underground |
| Roof | Architectural Shingle |
| Fireplaces | Gas Logs Present |
| Energy Features | Insulated Doors,Insulated Windows |
| Full Baths | 4 |
| Half Baths | 1 |
| Year Built | 2008 |
| Parking | Garage,Parking Pads,Side Entry,Two Car |
| Other Rooms | Den/Family Room,Formal Living Room,In-Law Quarters,Laundry,Sun Room |
| Subdivision | WESTPOINTE NORTH |
| Style | Traditional |
| Stories Count | Two Story |
| County | Saline |
| Class | Residential |
| Type | Detached |
| Will Subdivide | No |
| Tax Year | 2026 |
| Frequency | None |
| Inside City Limits | Yes |
| DOCS ON FILE | Appraisal,Boundary Survey,Property Disclosure |
| Status | New Listing |
| Subdivision | AR |
| Sale/Rent | For Sale |
| Status Detail | 1 |
| Green Features | Tankless Water Heater |
| Annual Taxes | 6384.74 |
| Annual Special Imp Tax | 340 |
| New Construction? | No |
| Warranty | Normal Wrkng Ordr,As O&A |
| Primary City | Bryant |
| Directions | From I-30,take exit 123. Head North on Reynolds Road. Continue straight through the red light at Hwy 5 onto Commonwealth. House will be on the right at the corner of Suncrest and Commonwealth. |
| High School | Bryant |
| City | Bryant |
| Elementary School | Collegeville |
| Middle School | Bethel |
| DOM | 2 |
| Postal Code | 72022 |
| Price Per Sq Ft Total AG | 153.44 |
| Restrictions | Bill of Assurance |
| Public Remarks | From the moment you step through the impressive 12-foot iron entry doors,youâll see what makes this home so special! Soaring 13-foot ceilings and beautiful hardwood floors set the tone for a spacio |
Interior Features
| Interior Amenities | Wet Bar,Washer Connection,Dryer Connection-Electric,Water Heater-Gas,Smoke Detector(s),Window Treatments,Floored Attic,Walk-In Closet(s),Handicapped Design,Walk-in Shower |
|---|---|
| Dining | Eat-In Kitchen,Separate Dining Room |
| Beds | 5 |
| Total Bedrooms | Primary Bedroom/Main Lv,Guest Bedroom/Main Lv,Primary Bedroom Apart,Guest Bedroom Apart,Primary Bed. Sitting Area,3 Bedrooms Upper Level,2 Bedrooms Lower Level |
| Floors | Laminate,Tile,Wood |
| Kitchen Equipment | Built-In Stove,Double Oven,Gas Range,Dishwasher,Disposal,Trash Compactor,Pantry,Refrigerator-Stays,Ice Maker Connection,Bar/Fridge,Wall Oven,Freezer,Ice Machine,Warming Drawer |
| Walls/Ceilings | Sheet Rock,Sheet Rock Ceiling |
Exterior Features
| Exterior | Brick,Stucco,Stone |
|---|---|
| Exterior Amenities | Fully Fenced,Outside Storage Area,Inground Pool,Guttering,Lawn Sprinkler,Brick Fence,Wood Fence |
| Road Surface | Paved |
| Foundation | Slab |
| Lot Size Area | 0.32 |
| Lot Dimensions | 157x142x94x73 |
| Lot | Level,Corner Lot,Extra Landscaping,In Subdivision |
Amenities
- Foreclosure
- Views
- Short Sale
- New Construction
- Adult 55+
- Lease To Own
- No HOA Fees
- Furnished
- Primary On Main
- Air Conditioning
- Seller Finance
- Green
- Fixer Upper
- Horse
- Golf
- Fireplace
- Deck
- Garage
- Basement
- Pool
Property vs Single Family Average in 72022
Price
Taxes
Year Built
Visits
 Cooperative Arkansas REALTORS®l MLS, Inc. All information deemed reliable but not guaranteed. All properties are subject to prior sale, change or withdrawal. Neither listing broker(s) or information provider(s) shall be responsible for any typographical errors, misinformation, misprints and shall be held totally harmless. Listing(s) information is provided for consumer's personal, non-commercial use and may not be used for any purpose other than to identify prospective properties consumers may
 Northwest Arkansas Board of REALTORS® All information deemed reliable but not guaranteed. All properties are subject to prior sale, change or withdrawal. Neither listing broker(s) or information provider(s) shall be responsible for any typographical errors, misinformation, misprints and shall be held totally harmless. Listing(s) information is provided for consumer's personal, non-commercial use and may not be used for any purpose other than to identify prospective properties consumers may be
 All information deemed reliable but not guaranteed. All properties are subject to prior sale, change or withdrawal. Neither listing broker(s) or information provider(s) shall be responsible for any typographical errors, misinformation, misprints and shall be held totally harmless. Listing(s) information is provided for consumer's personal, non-commercial use and may not be used for any purpose other than to identify prospective properties consumers may be interested in purchasing. The data relating
