
Views - Golf Course
Address
13 San Sebastian Drive, Hot Springs Village, AR
Price
$ 355,900
Property Attributes
- MLS#26036161
- TypeSingle Family
- Listing Status Active
- CountySALINE
- CityHot Springs Village
- AreaHot Springs Village (Fountain La
- NeighborhoodBILBAO
- Zip71909
- StyleRanch
- Year Built2024
- Taxes$ 2467
- Price$ 355,900
- Bedrooms3
- Full Bathrooms2
- Half Bathrooms0
- Sqr Footage1550
- Lot Size0.22 Acres
Data Source:
Cooperative Arkansas REALTORS® MLS (CARMLS)
Property Description
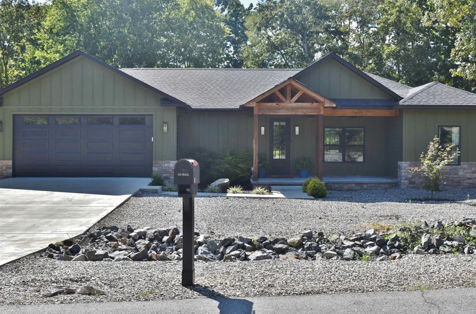
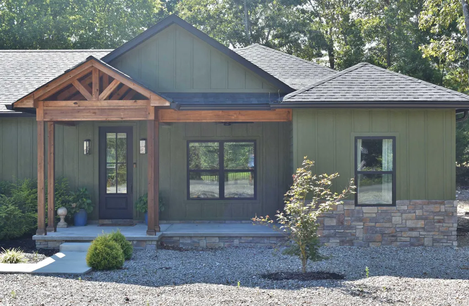
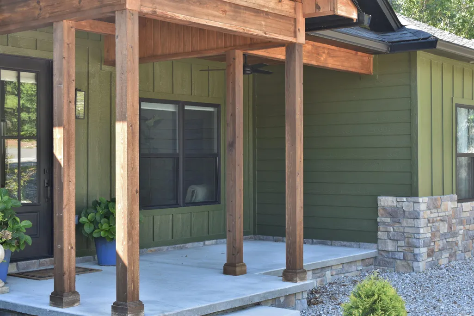
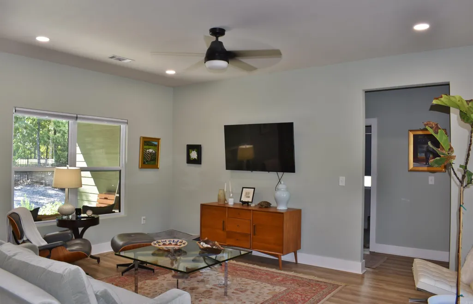
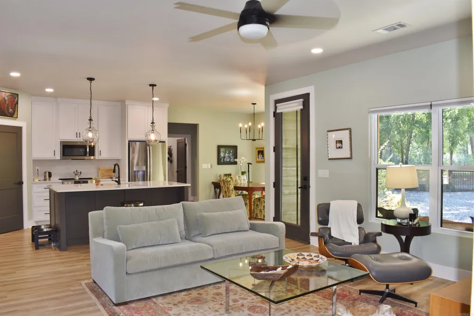
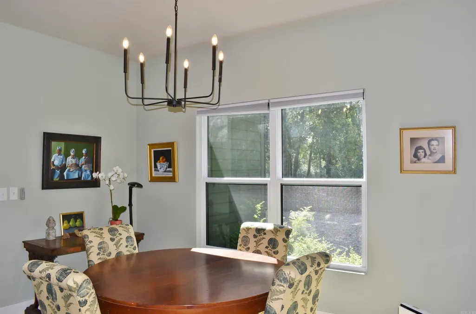
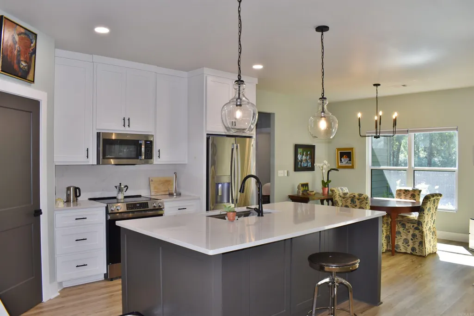
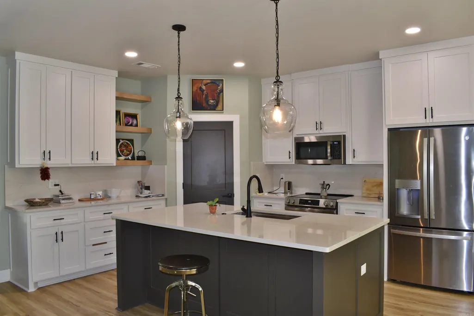
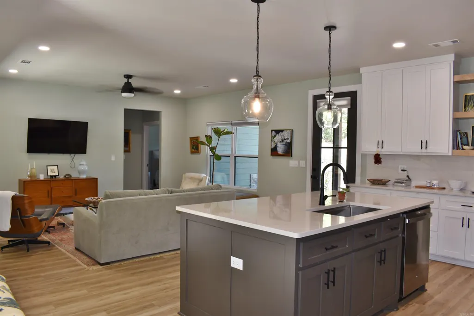
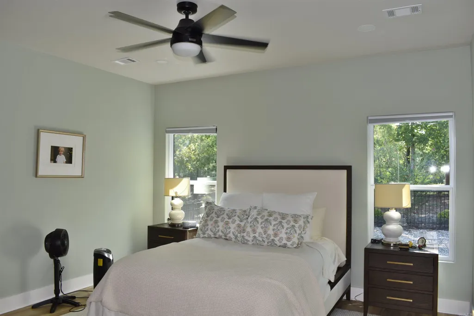
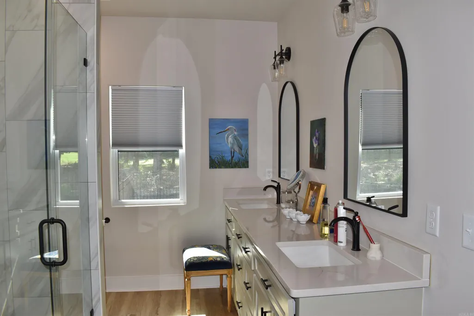
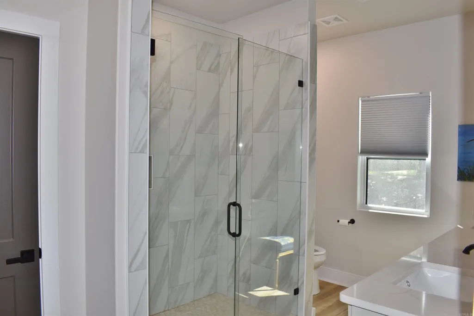
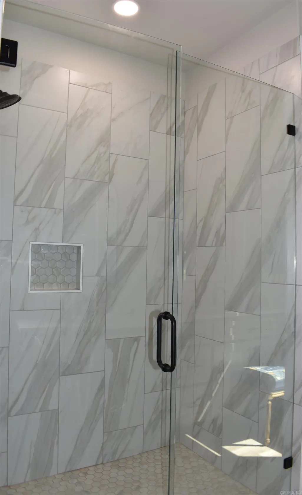
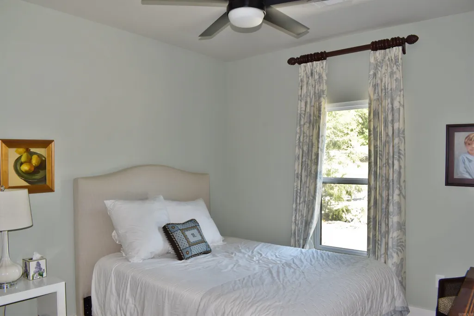
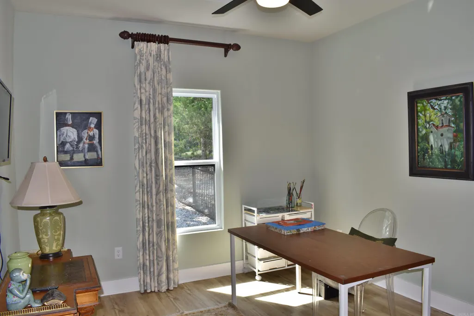
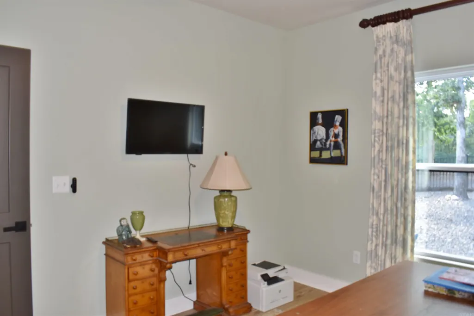
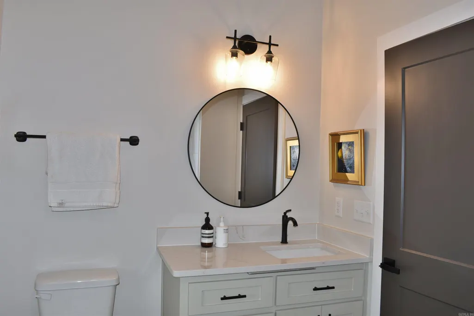
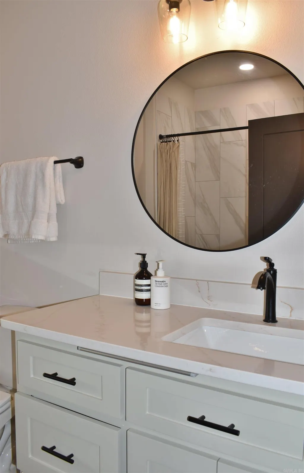
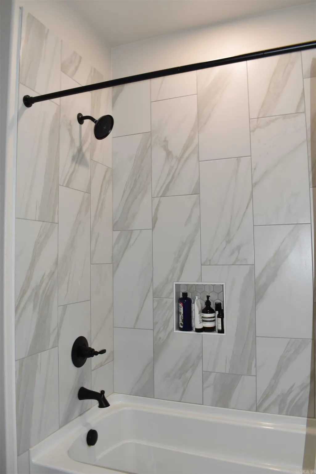
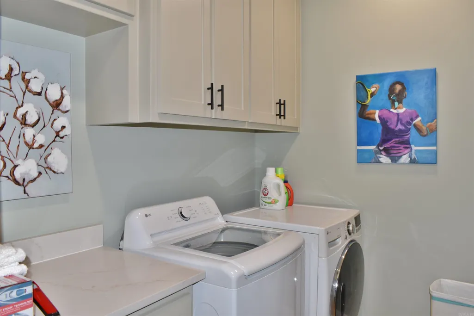
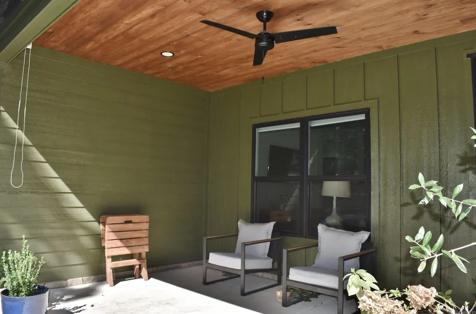
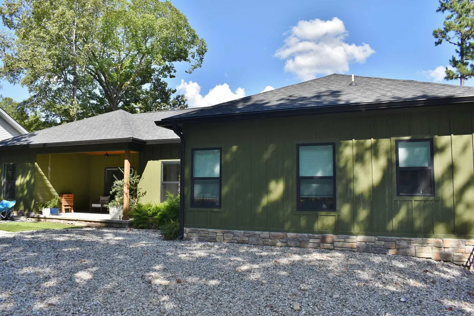
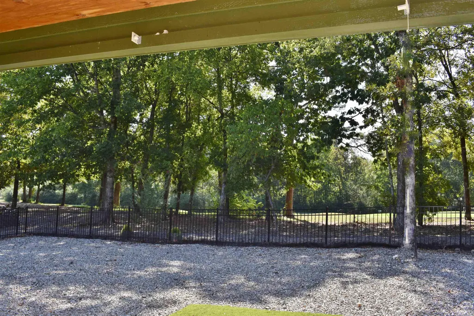
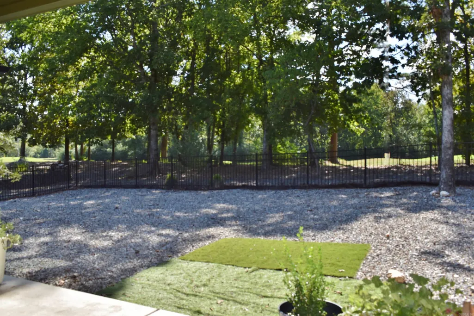
Beautifully situated along the golf course, this bright and inviting golf-front home in Hot Springs Village offers a thoughtfully designed split-bedroom floor plan for privacy and comfortable everyday living. Features include 9' ceilings throughout, rounded wall corners, LVP flooring, and honeycomb window treatments. The efficient kitchen includes a breakfast island and opens to the dining and living areas, creating an ideal space for gathering while preparing meals. Spacious primary suite features recessed ceiling lighting, double vanities, a large step-in shower, a generous walk-in closet, and a separate linen closet. The second and third bedrooms are bright and welcoming; all features modern swing-style closet doors. Conveniently located guest bath offers a tub/shower combination. Laundry room provides excellent functionality with a built-in folding table and ample cabinetry extending to the ceiling for additional storage. Outside, the fenced backyard offers privacy and convenience while allowing you to enjoy the peaceful golf course setting. This comfortable, well-designed home offers easy living and wonderful views in beautiful Hot Springs Village.
| Elementary School | Middle School | High School |
|---|---|---|
| Fountain Lake Elementary School | Fountain Lake Middle School | Fountain Lake High School |
| Price History | |
|---|---|
| 9/4/2026 | Listed $355,900 |
General Features
| Heating | Central Cool-Electric,Central Heat-Electric,Heat Pump |
|---|---|
| Utilities | Electric-Co-op,TV-Cable,POA Water,Community Sewer |
| Roof | Architectural Shingle |
| Fireplaces | None |
| HOA Fee | 115.79 |
| Full Baths | 2 |
| Year Built | 2024 |
| Parking | Garage,Two Car |
| Other Rooms | Formal Living Room,Laundry |
| Subdivision | BILBAO |
| Style | Ranch |
| Stories Count | One Story |
| County | Saline |
| Class | Residential |
| Type | Detached |
| Will Subdivide | No |
| Tax Year | 2025 |
| Frequency | Monthly |
| Inside City Limits | No |
| DOCS ON FILE | Legal Description,Property Disclosure,Recorded Plat |
| Status | Active |
| Subdivision | AR |
| Sale/Rent | For Sale |
| Area Amenities | Swimming Pool(s),Tennis Court(s),Sauna,Playground,Clubhouse,Security,Picnic Area,Mandatory Fee,Marina,Hot Tub,Golf Course,Fitness/Bike Trail,Gated Entrance |
| Annual Taxes | 2467 |
| New Construction? | No |
| Primary City | Hot Springs Village |
| Directions | From Hwy 5 East Gate to DeSoto Blvd.,L to Minorca Way,L to San Sebastian Drive. |
| High School | Fountain Lake |
| City | Hot Springs Village |
| Elementary School | Fountain Lake |
| Middle School | Fountain Lake |
| DOM | 8 |
| Postal Code | 71909 |
| Price Per Sq Ft Total AG | 229.61 |
| Public Remarks | Beautifully situated along the golf course,this bright and inviting golf-front home in Hot Springs Village offers a thoughtfully designed split-bedroom floor plan for privacy and comfortable everyday |
Interior Features
| Interior Amenities | Washer Connection,Dryer Connection-Electric,Water Heater-Electric,Window Treatments,Walk-In Closet(s),Ceiling Fan(s),Walk-in Shower |
|---|---|
| Dining | Separate Dining Room |
| Beds | 3 |
| Total Bedrooms | Primary Bedroom Apart,3 Bedrooms Same Level |
| Floors | Luxury Vinyl |
| Kitchen Equipment | Microwave,Electric Range,Dishwasher,Disposal |
| Walls/Ceilings | Sheet Rock,Sheet Rock Ceiling |
Exterior Features
| Exterior | Frame |
|---|---|
| Exterior Amenities | Patio,Covered Patio |
| Road Surface | Paved |
| Foundation | Slab |
| Lot Size Area | 0.22 |
| Lot Dimensions | 90'x115' |
| Lot | Level,Golf Course Frontage,Golf View |
Amenities
- Foreclosure
- Views
- Short Sale
- New Construction
- Adult 55+
- Lease To Own
- No HOA Fees
- Furnished
- Primary On Main
- Air Conditioning
- Seller Finance
- Green
- Fixer Upper
- Horse
- Golf
- Fireplace
- Deck
- Garage
- Basement
- Pool
Property vs Single Family Average in 71909
Price
Taxes
Year Built
Visits
 Cooperative Arkansas REALTORS®l MLS, Inc. All information deemed reliable but not guaranteed. All properties are subject to prior sale, change or withdrawal. Neither listing broker(s) or information provider(s) shall be responsible for any typographical errors, misinformation, misprints and shall be held totally harmless. Listing(s) information is provided for consumer's personal, non-commercial use and may not be used for any purpose other than to identify prospective properties consumers may
 Northwest Arkansas Board of REALTORS® All information deemed reliable but not guaranteed. All properties are subject to prior sale, change or withdrawal. Neither listing broker(s) or information provider(s) shall be responsible for any typographical errors, misinformation, misprints and shall be held totally harmless. Listing(s) information is provided for consumer's personal, non-commercial use and may not be used for any purpose other than to identify prospective properties consumers may be
 All information deemed reliable but not guaranteed. All properties are subject to prior sale, change or withdrawal. Neither listing broker(s) or information provider(s) shall be responsible for any typographical errors, misinformation, misprints and shall be held totally harmless. Listing(s) information is provided for consumer's personal, non-commercial use and may not be used for any purpose other than to identify prospective properties consumers may be interested in purchasing. The data relating
