
Price Reduction - New Construction - Golf Course
Address
81 Elcano Drive, Hot Springs Village, AR
Price
$ 560,000
Property Attributes
- MLS#26021183
- TypeSingle Family
- Listing Status Active
- CountySALINE
- CityHot Springs Village
- AreaHot Springs Village (Jessieville
- NeighborhoodVEREDA
- Zip71909
- StyleTraditional
- Year Built2026
- Taxes$ 267
- Price$ 560,000
- Bedrooms3
- Full Bathrooms3
- Half Bathrooms1
- Sqr Footage2384
- Lot Size0.77 Acres
Data Source:
Cooperative Arkansas REALTORS® MLS (CARMLS)
Property Description

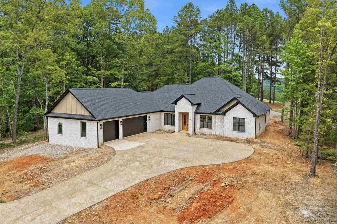
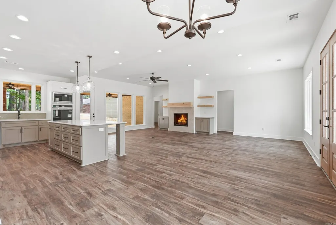
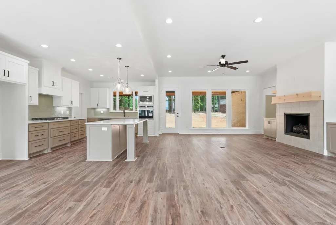
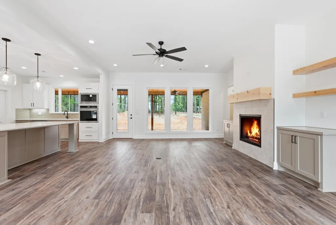
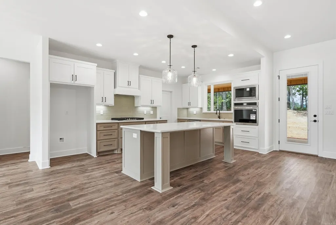
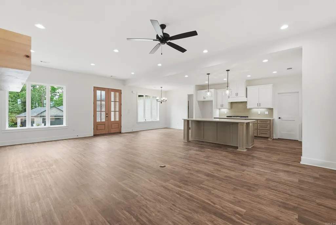
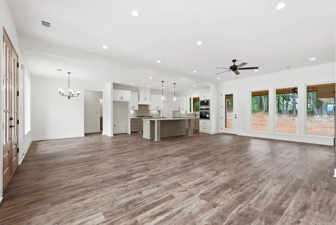
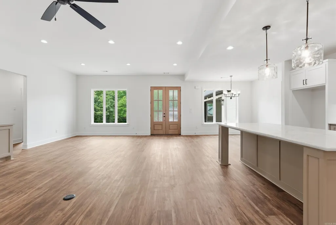
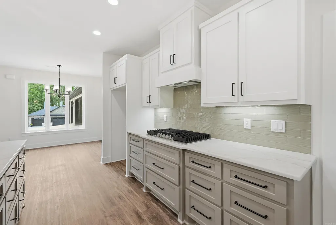
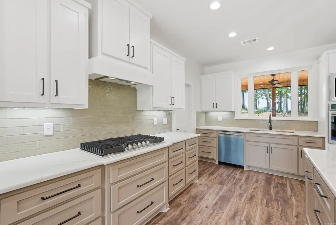
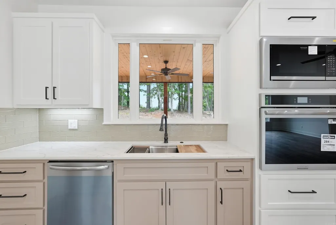
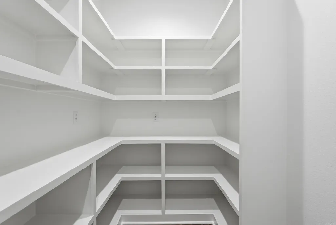
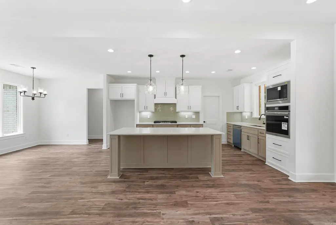
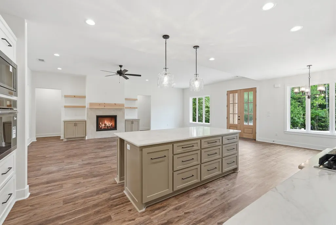
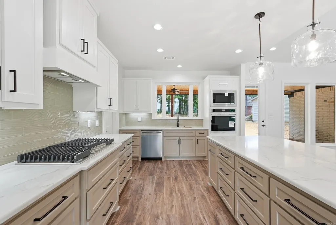
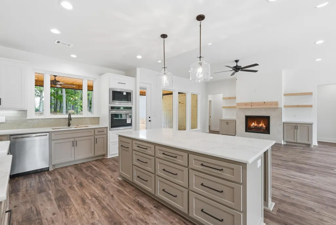
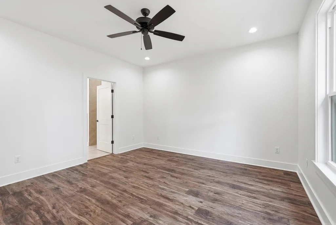
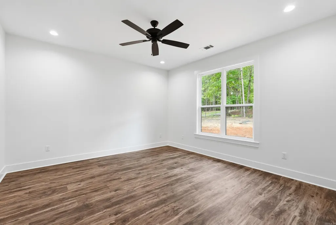
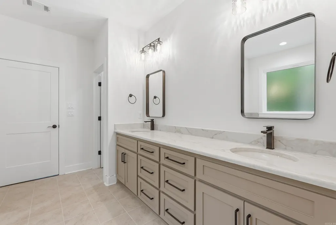
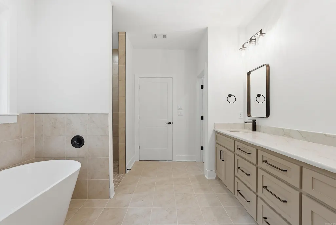
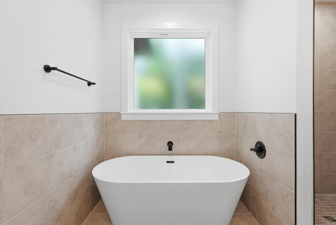
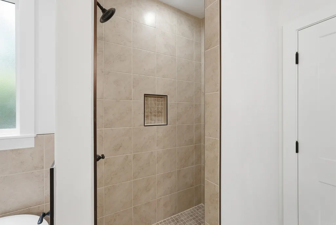
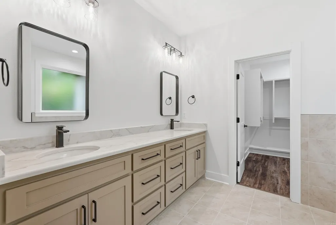
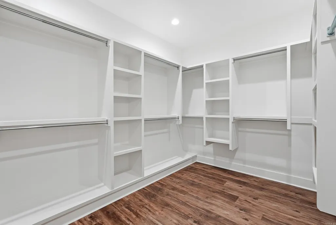
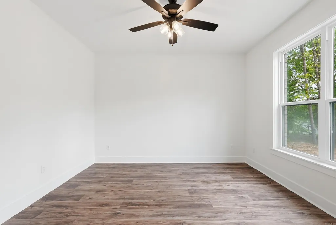
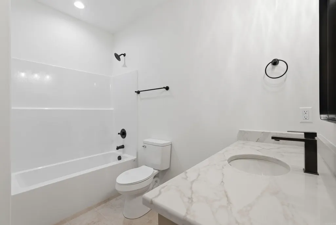
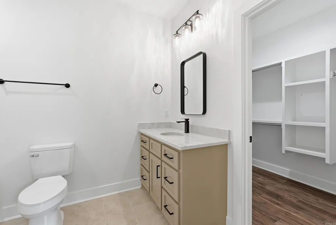
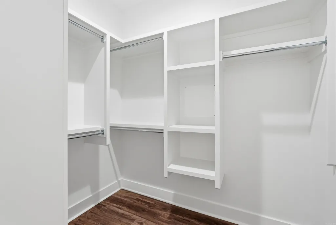
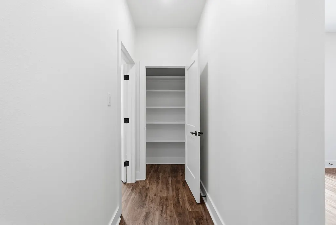
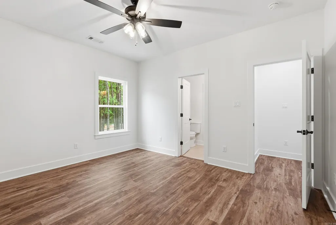
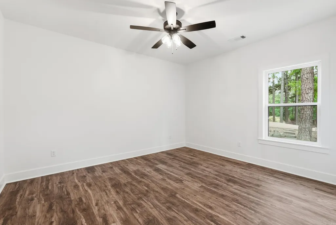
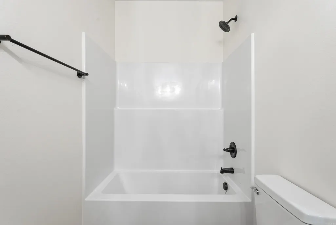
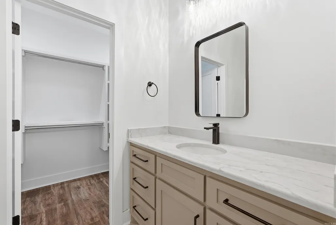
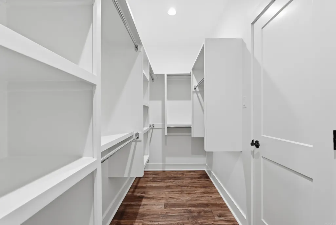
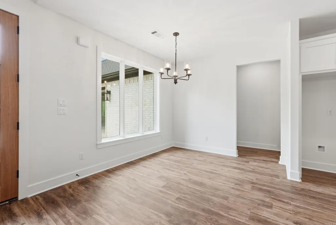
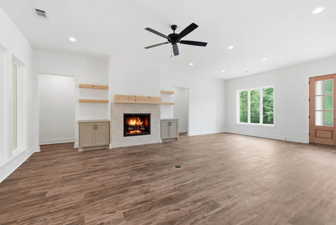
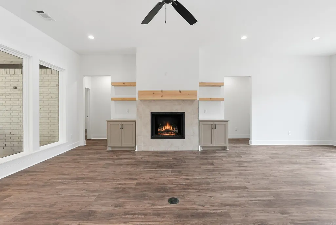
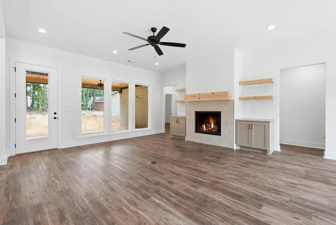
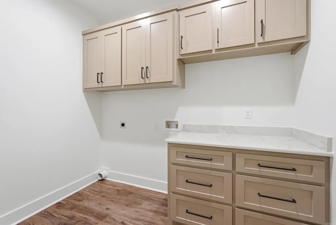
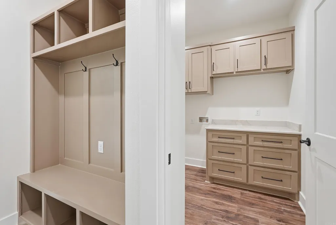
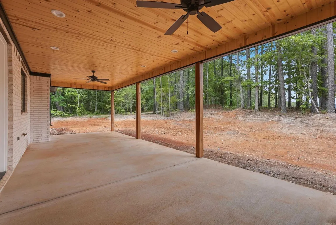
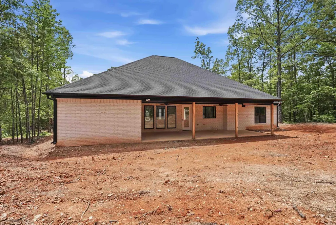
Experience refined new construction by Guerrero Custom Homes at 81 Elcano Drive in Hot Springs Village. This newly completed all-brick home offers 3 bedrooms, 3.5 bathrooms, and approximately 2,384 square feet of thoughtfully designed living space. Backing directly to Hole #4, known as "Scenic Risk," at Granada Golf Club, the property offers picturesque golf course views and a serene setting among the rolling hills and towering pines that define Village living. Inside, you'll find generous room sizes, a seamless flow between living and entertaining spaces, and the quality craftsmanship Guerrero Custom Homes is known for. The all-brick exterior provides lasting durability and classic curb appeal, while elevated finishes throughout create a move-in ready experience. Conveniently located near the East Gate entrance, this home offers easy access to golf, lakes, walking trails, dining, and other Hot Springs Village amenities. First-time Village property owners are subject to a $2,000 POA buy-in fee.
| High School |
|---|
| Jessieville High School |
| Price History | |
|---|---|
| 5/27/2026 | Listed $585,000 |
| 8/17/2026 | 5$560,000 |
General Features
| Heating | Central Cool-Electric,Central Heat-Electric |
|---|---|
| Utilities | Sewer-Public,Water-Public,Elec-Municipal (+Entergy),Gas-Propane/Butane |
| Roof | Architectural Shingle |
| Fireplaces | None |
| River | No |
| HOA Fee | 115.79 |
| Energy Features | Insulated Windows,Insulated Doors |
| Full Baths | 3 |
| Half Baths | 1 |
| Year Built | 2026 |
| Parking | Garage,Auto Door Opener |
| Other Rooms | Laundry |
| Subdivision | VEREDA |
| Style | Traditional |
| Stories Count | One Story |
| County | Saline |
| Class | Residential |
| Type | Detached |
| Will Subdivide | No |
| Builder | Guerrero Custom Homes LLC |
| Tax Year | 2024 |
| Frequency | Monthly |
| Inside City Limits | Yes |
| DOCS ON FILE | House Plans |
| Status | Take Backups |
| Subdivision | AR |
| Sale/Rent | For Sale |
| Status Detail | 7 |
| Area Amenities | Swimming Pool(s),Playground,Clubhouse,Security,Picnic Area,Mandatory Fee,Marina,Golf Course,Fitness/Bike Trail,Gated Entrance |
| Annual Taxes | 267 |
| HOA Fee | Private Roads,Entrance Security |
| New Construction? | Yes |
| Warranty | 1Yr Warr Offrd by Builder |
| Primary City | Hot Springs Village |
| Virtual Tour | https://my.matterport.com/show/?m=CdKRtYpMj34 |
| Directions | Keep left to continue on AR-5. At the traffic circle,take the 1st exit and stay on AR-5. Turn left onto DeSoto Blvd. DeSoto Blvd turns slightly right and becomes DeSoto Blvd. Turn right onto Elcano D |
| High School | Jessieville |
| City | Hot Springs Village |
| DOM | 109 |
| Postal Code | 71909 |
| Price Per Sq Ft Total AG | 234.9 |
| Restrictions | Bill of Assurance |
| Public Remarks | Experience refined new construction by Guerrero Custom Homes at 81 Elcano Drive in Hot Springs Village. This newly completed all-brick home offers 3 bedrooms,3.5 bathrooms,and approximately 2,384 squ |
Interior Features
| Interior Amenities | Washer Connection,Dryer Connection-Electric,Water Heater-Electric,Walk-In Closet(s),Ceiling Fan(s) |
|---|---|
| Dining | Separate Dining Room,Eat-In Kitchen |
| Beds | 3 |
| Total Bedrooms | Primary Bedroom/Main Lv,Guest Bedroom/Main Lv,Primary Bedroom Apart |
| Floors | Wood,Tile |
| Kitchen Equipment | Built-In Stove,Microwave,Gas Range,Dishwasher,Disposal,Pantry,Ice Maker Connection,Wall Oven |
| Walls/Ceilings | Sheet Rock |
Exterior Features
| Exterior | Brick |
|---|---|
| Exterior Amenities | Patio |
| Road Surface | Paved |
| Foundation | Slab |
| Lot Size Area | 0.77 |
| Lake | No |
| Lot Dimensions | 183X183 |
| Lot | In Subdivision |
Amenities
- Foreclosure
- Views
- Short Sale
- New Construction
- Adult 55+
- Lease To Own
- No HOA Fees
- Furnished
- Primary On Main
- Air Conditioning
- Seller Finance
- Green
- Fixer Upper
- Horse
- Golf
- Fireplace
- Deck
- Garage
- Basement
- Pool
Property vs Single Family Average in 71909
Price
Taxes
Year Built
Visits
In The Neighborhood
New Construction
Hot Springs Village
$ 440,000
- Type
- Single Family
- Size
- 2,015 SqFt
- Rooms
- 4 Beds + 2 Baths
Water Views
Hot Springs Village
$ 589,900
- Type
- Single Family
- Size
- 2,456 SqFt
- Rooms
- 4 Beds + 2.5 Baths
 Cooperative Arkansas REALTORS®l MLS, Inc. All information deemed reliable but not guaranteed. All properties are subject to prior sale, change or withdrawal. Neither listing broker(s) or information provider(s) shall be responsible for any typographical errors, misinformation, misprints and shall be held totally harmless. Listing(s) information is provided for consumer's personal, non-commercial use and may not be used for any purpose other than to identify prospective properties consumers may
 Northwest Arkansas Board of REALTORS® All information deemed reliable but not guaranteed. All properties are subject to prior sale, change or withdrawal. Neither listing broker(s) or information provider(s) shall be responsible for any typographical errors, misinformation, misprints and shall be held totally harmless. Listing(s) information is provided for consumer's personal, non-commercial use and may not be used for any purpose other than to identify prospective properties consumers may be
 All information deemed reliable but not guaranteed. All properties are subject to prior sale, change or withdrawal. Neither listing broker(s) or information provider(s) shall be responsible for any typographical errors, misinformation, misprints and shall be held totally harmless. Listing(s) information is provided for consumer's personal, non-commercial use and may not be used for any purpose other than to identify prospective properties consumers may be interested in purchasing. The data relating
