
Address
8 Shady Grove Cove, Ward, AR
Price
$ 450,000
Property Attributes
- MLS#25041635
- TypeSingle Family
- Listing Status Active
- CountyLONOKE
- CityWard
- AreaCabot School District
- NeighborhoodSHADY GROVE
- Zip72176
- StyleTraditional
- Year Built1988
- Taxes$ 2249
- Price$ 450,000
- Bedrooms4
- Full Bathrooms3
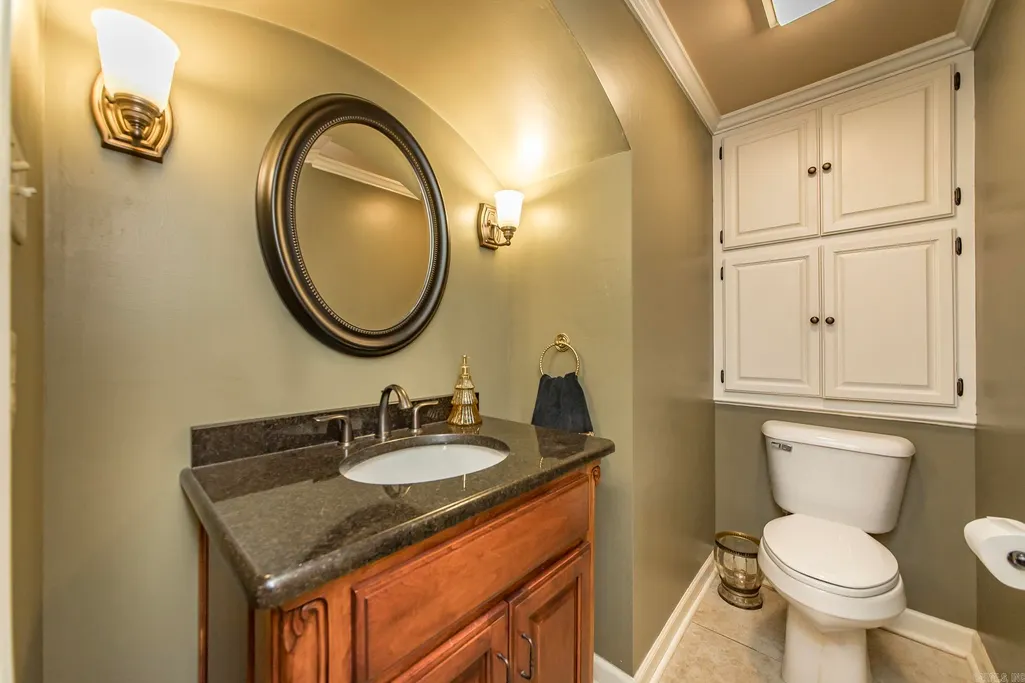
- Half Bathrooms1
- Sqr Footage3340
- Lot Size1.6 Acres
Data Source:
Cooperative Arkansas REALTORS® MLS (CARMLS)
Property Description
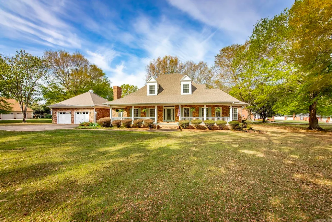
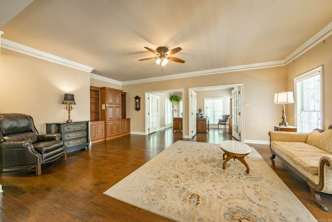
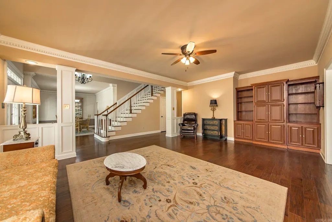
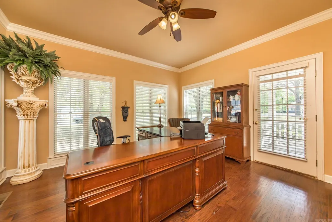
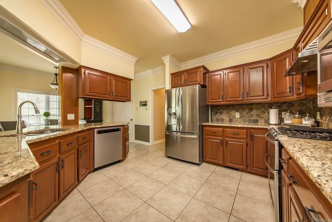
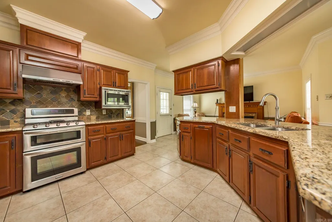
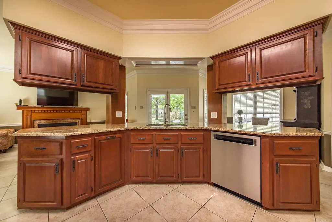
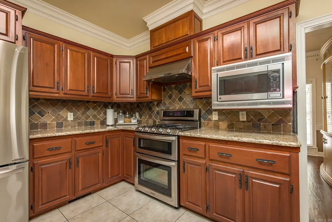
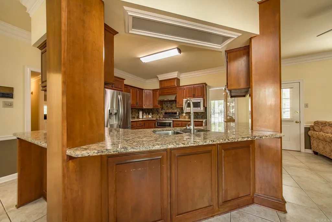
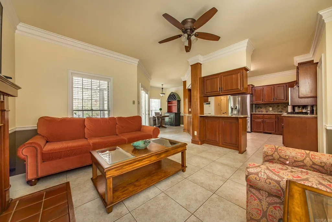
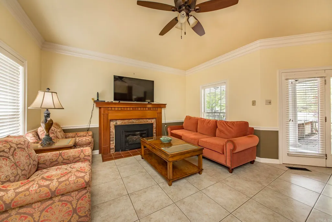
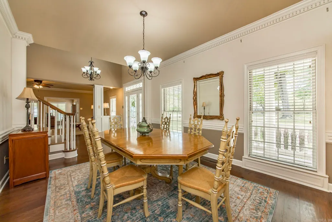
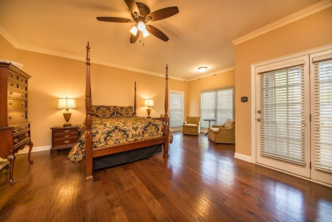
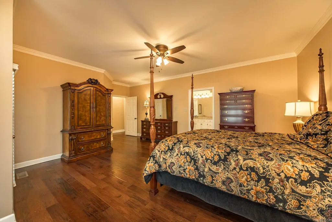
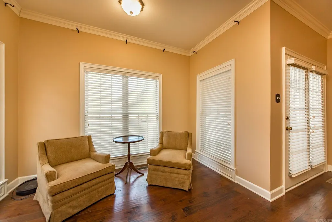
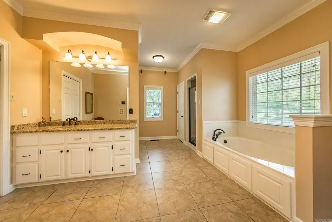
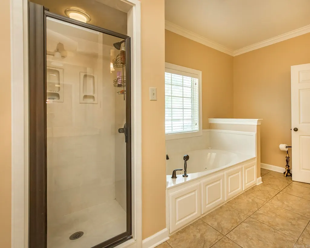
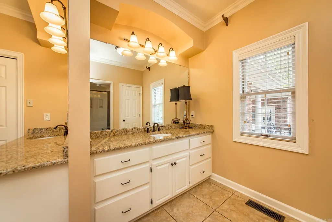
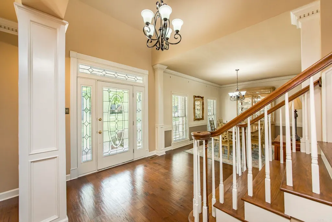
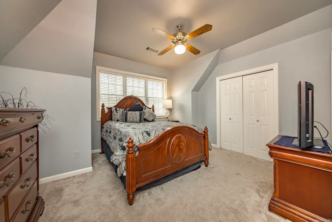
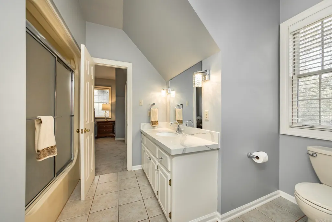
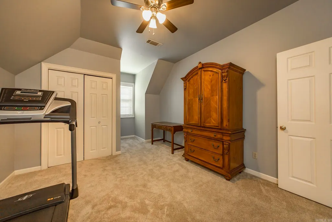
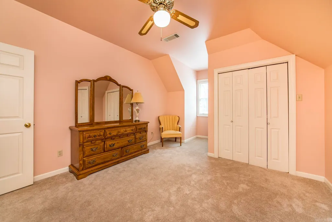
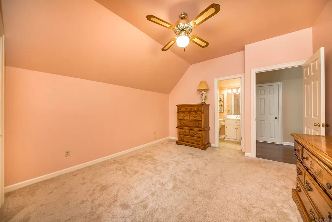
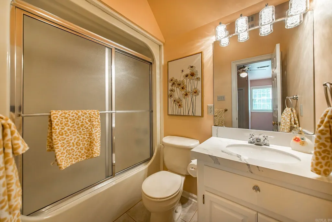
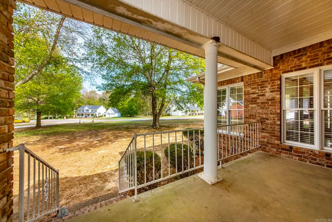
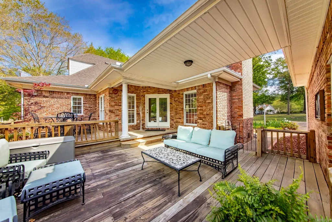
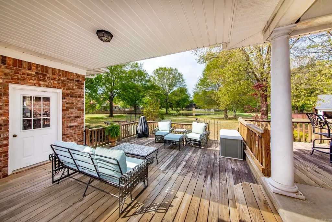
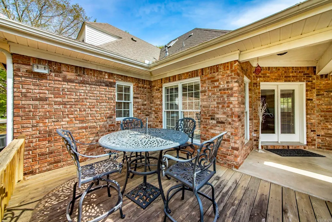
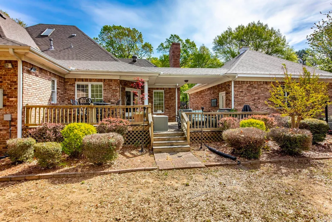
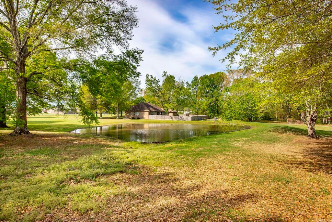
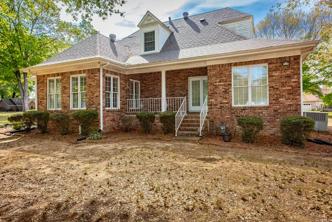
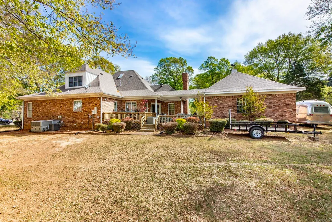
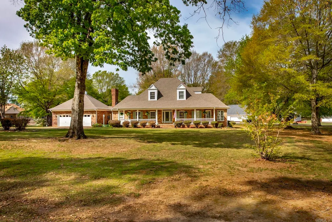
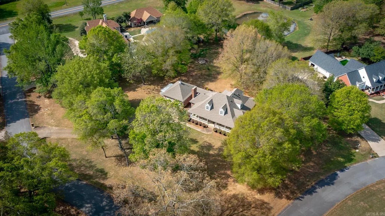
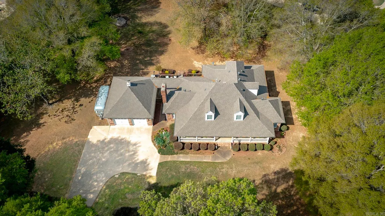
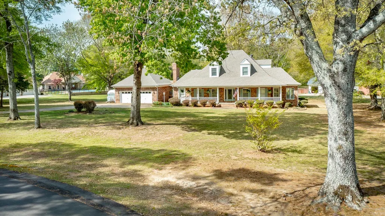
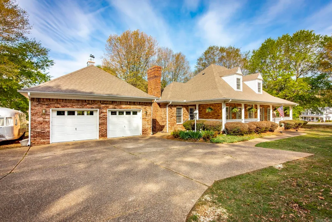
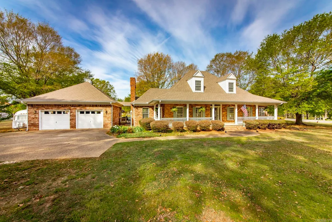
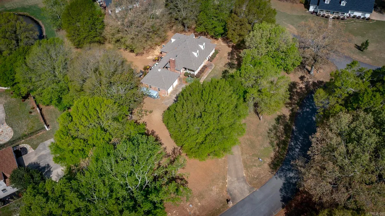
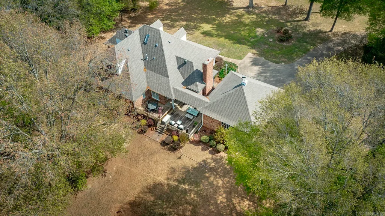
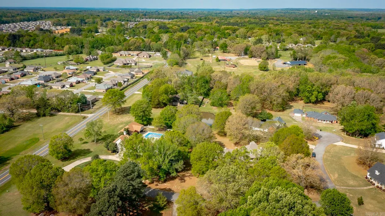
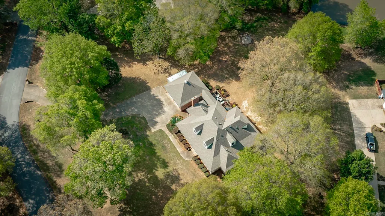
This beautiful 4-bedroom, 3.5-bath home sits on a 1.60 acre lot with a peaceful pond and mature trees. Inside, youâll find a formal living room and a large kitchen with a bar that opens to a cozy den featuring a fireplace. The primary suite offers a relaxing sitting area, his-and-hers vanities, and a walk-in closet. A large office with abundant natural light makes working from home a dream. Upstairs, one guest bedroom has a private bath while the other two share a convenient Jack-and-Jill layout. Enjoy outdoor living on the tiered deck overlooking the expansive yard. The oversized garage provides extra space for a workshop or storage. See Agent Remarks..
| Price History | |
|---|---|
| 10/16/2025 | Listed $499,900 |
| 4/10/2026 | 3$485,000 |
| 5/31/2026 | 3$475,000 |
| 7/27/2026 | 6$450,000 |
General Features
| Heating | Central Cool-Electric,Central Heat-Gas |
|---|---|
| Utilities | Septic,Water-Public,Electric-Co-op,Gas-Natural |
| Roof | Architectural Shingle |
| Fireplaces | Woodburning-Site-Built |
| Full Baths | 3 |
| Half Baths | 1 |
| Year Built | 1988 |
| Parking | Garage,Two Car |
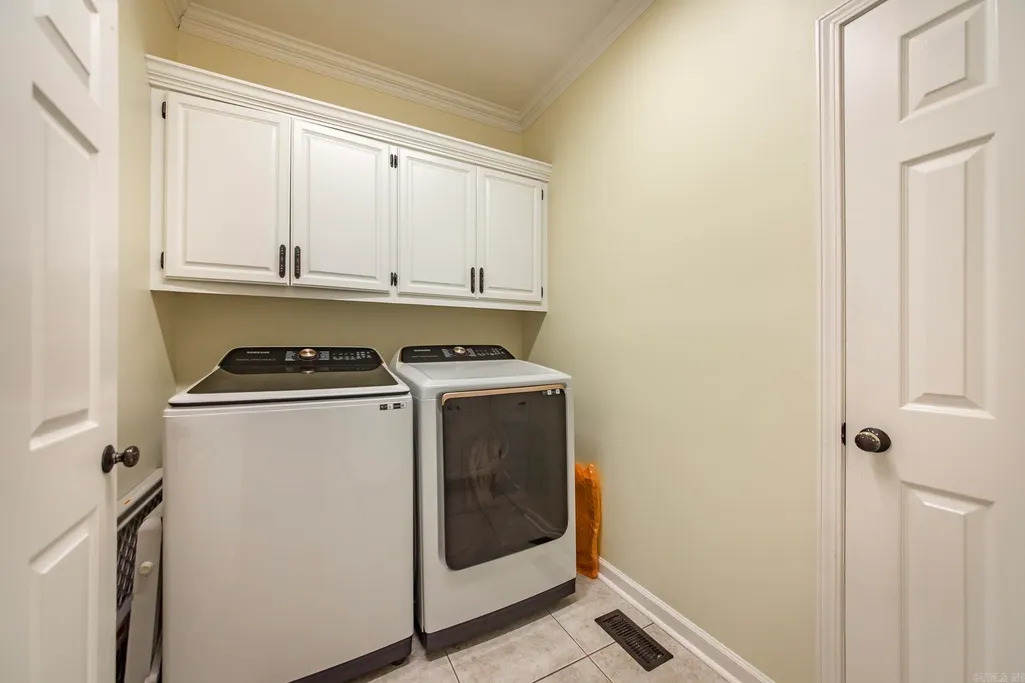
| Other Rooms | Formal Living Room,Den/Family Room,Office/Study,Laundry |
| Subdivision | SHADY GROVE |
| Style | Traditional |
| Stories Count | Two Story |
| County | Lonoke |
| Class | Residential |
| Type | Detached |
| Will Subdivide | No |
| Frequency | None |
| Inside City Limits | No |
| Associated Document Count | 2 |
| DOCS ON FILE | Property Disclosure |
| Status | Active |
| Sale/Rent | For Sale |
| Annual Taxes | 2249.93 |
| New Construction? | No |
| Directions | From I-57 take Exit 21 and follow Hwy. 38. Continue Straight at the 4 way stop. Follow to a left on Shady Grove Cove. House will be on the left. |
| City | Ward |
| DOM | 332 |
| Price Per Sq Ft Total AG | 134.73 |
| Restrictions | Bill of Assurance |
| Public Remarks | This beautiful 4-bedroom,3.5-bath home sits on a 1.60 acre lot with a peaceful pond and mature trees. Inside,youâll find a formal living room and a large kitchen with a bar that opens to a cozy den |
Interior Features
| Interior Amenities | Washer Connection,Dryer Connection-Electric,Water Heater-Gas,Walk-In Closet(s),Built-Ins,Ceiling Fan(s),Walk-in Shower,Breakfast Bar,Kit Counter- Granite Slab |
|---|---|
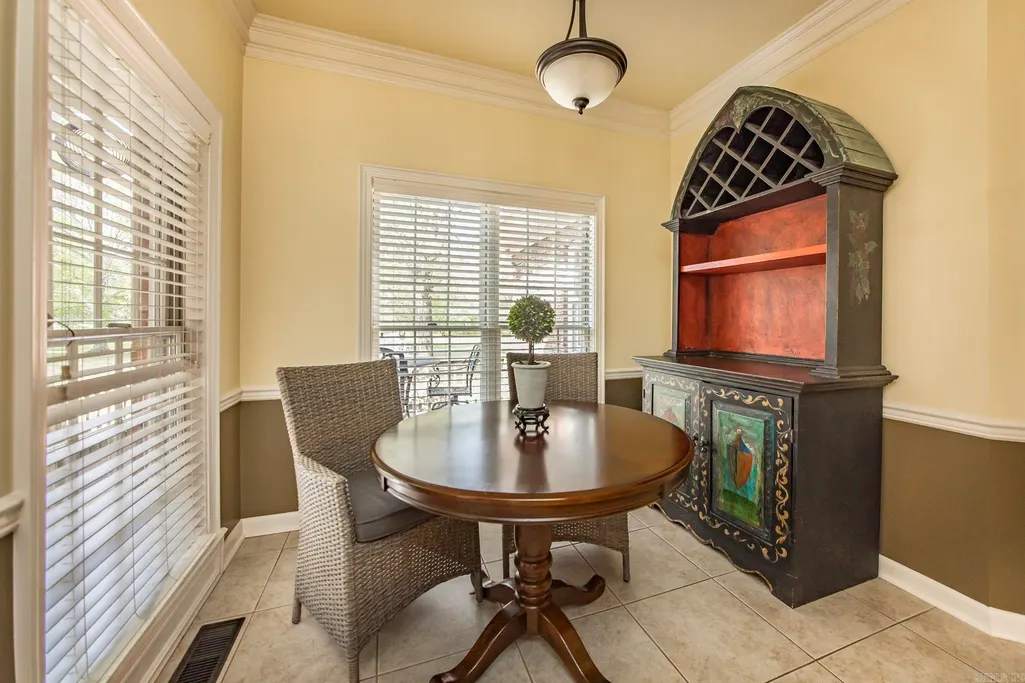
| Dining | Separate Dining Room,Eat-In Kitchen,Breakfast Bar |
| Beds | 4 |
| Total Bedrooms | Primary Bedroom/Main Lv,Primary Bed. Sitting Area,3 Bedrooms Same Level |
| Floors | Carpet,Wood,Tile |
| Kitchen Equipment | Microwave,Electric Range,Dishwasher,Pantry |
| Walls/Ceilings | Sheet Rock,Sheet Rock Ceiling |
Exterior Features
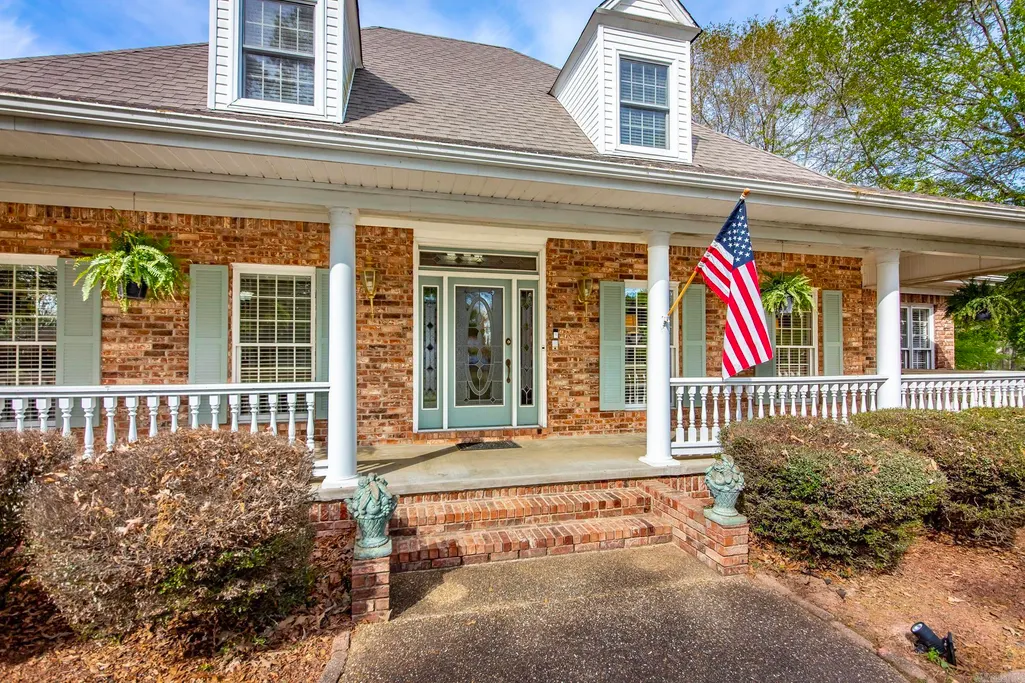
| Exterior | Brick |
|---|---|
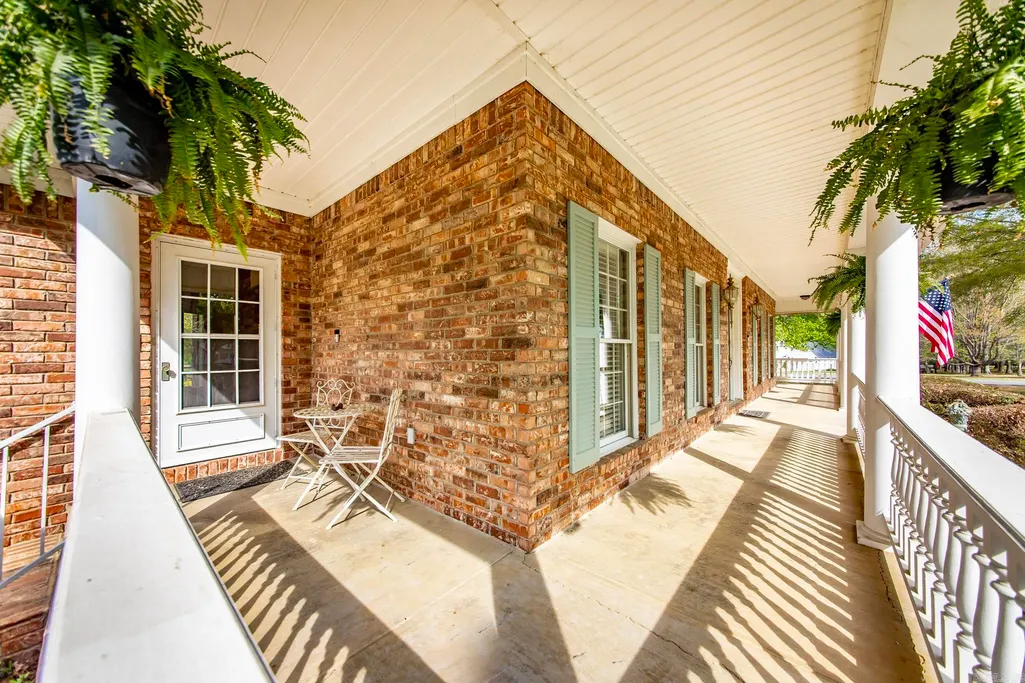
| Exterior Amenities | Deck,Porch |
| Road Surface | Paved |
| Foundation | Crawl Space |
| Lot Size Area | 1.6 |
| Lot Dimensions | 0.00 |
| Lot | Level,Corner Lot,Pond,Extra Landscaping,In Subdivision |
Amenities
- Foreclosure
- Views
- Short Sale
- New Construction
- Adult 55+
- Lease To Own
- No HOA Fees
- Furnished
- Primary On Main
- Air Conditioning
- Seller Finance
- Green
- Fixer Upper
- Horse
- Golf
- Fireplace
- Deck
- Garage
- Basement
- Pool
Property vs Single Family Average in 72176
Price
Taxes
Year Built
Visits
 Cooperative Arkansas REALTORS®l MLS, Inc. All information deemed reliable but not guaranteed. All properties are subject to prior sale, change or withdrawal. Neither listing broker(s) or information provider(s) shall be responsible for any typographical errors, misinformation, misprints and shall be held totally harmless. Listing(s) information is provided for consumer's personal, non-commercial use and may not be used for any purpose other than to identify prospective properties consumers may
 Northwest Arkansas Board of REALTORS® All information deemed reliable but not guaranteed. All properties are subject to prior sale, change or withdrawal. Neither listing broker(s) or information provider(s) shall be responsible for any typographical errors, misinformation, misprints and shall be held totally harmless. Listing(s) information is provided for consumer's personal, non-commercial use and may not be used for any purpose other than to identify prospective properties consumers may be
 All information deemed reliable but not guaranteed. All properties are subject to prior sale, change or withdrawal. Neither listing broker(s) or information provider(s) shall be responsible for any typographical errors, misinformation, misprints and shall be held totally harmless. Listing(s) information is provided for consumer's personal, non-commercial use and may not be used for any purpose other than to identify prospective properties consumers may be interested in purchasing. The data relating
